Moltedo · Imperia · Liguria
Agro-Olive Estate — Offered as a single lot
01 — The Place
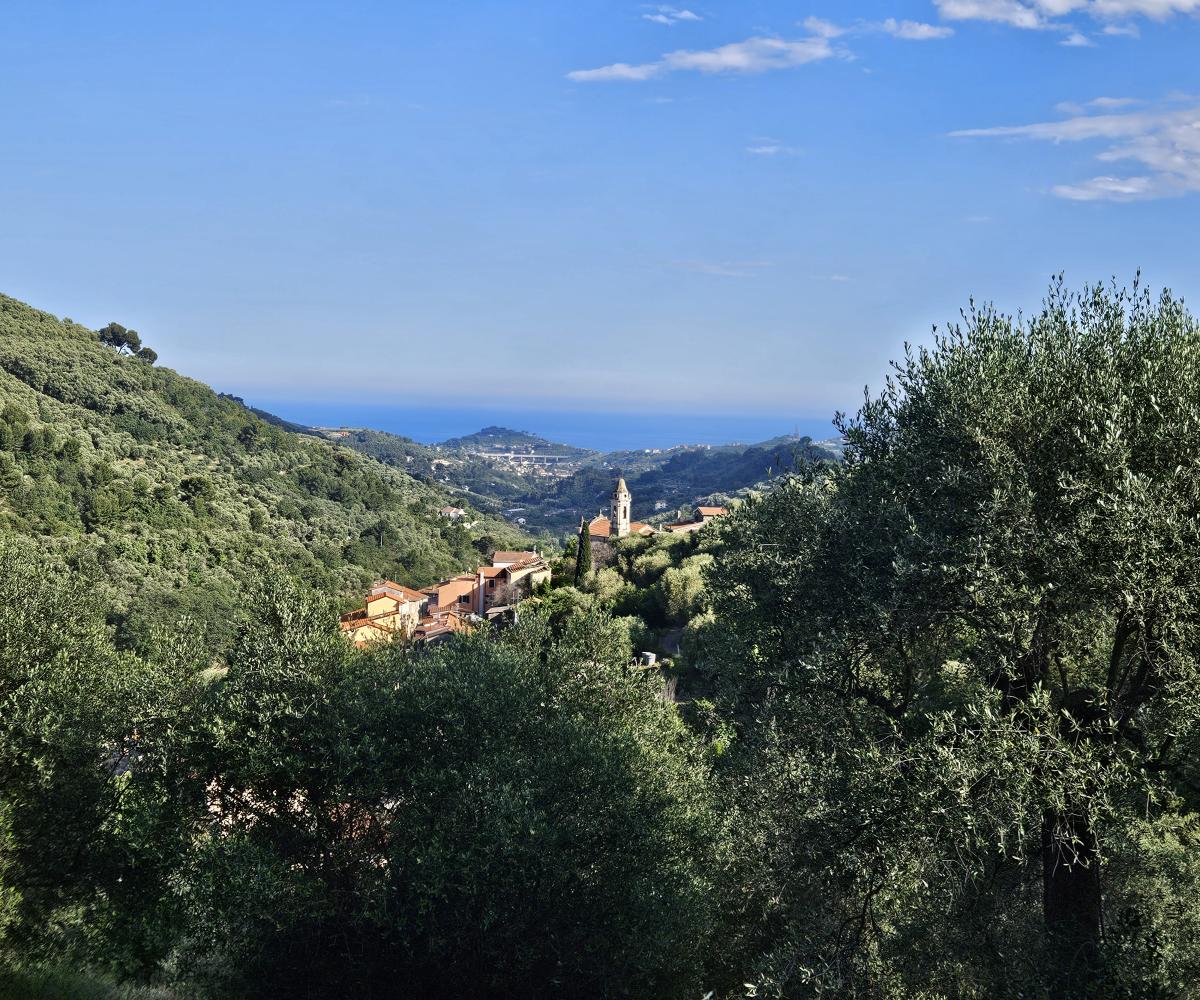
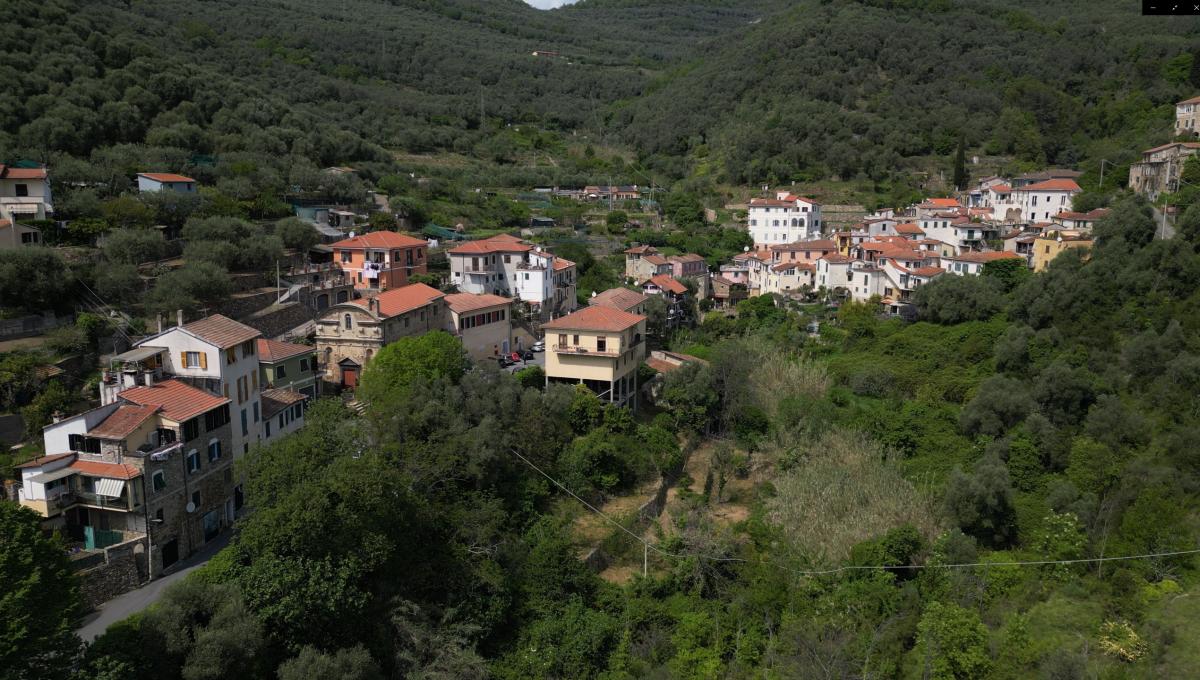
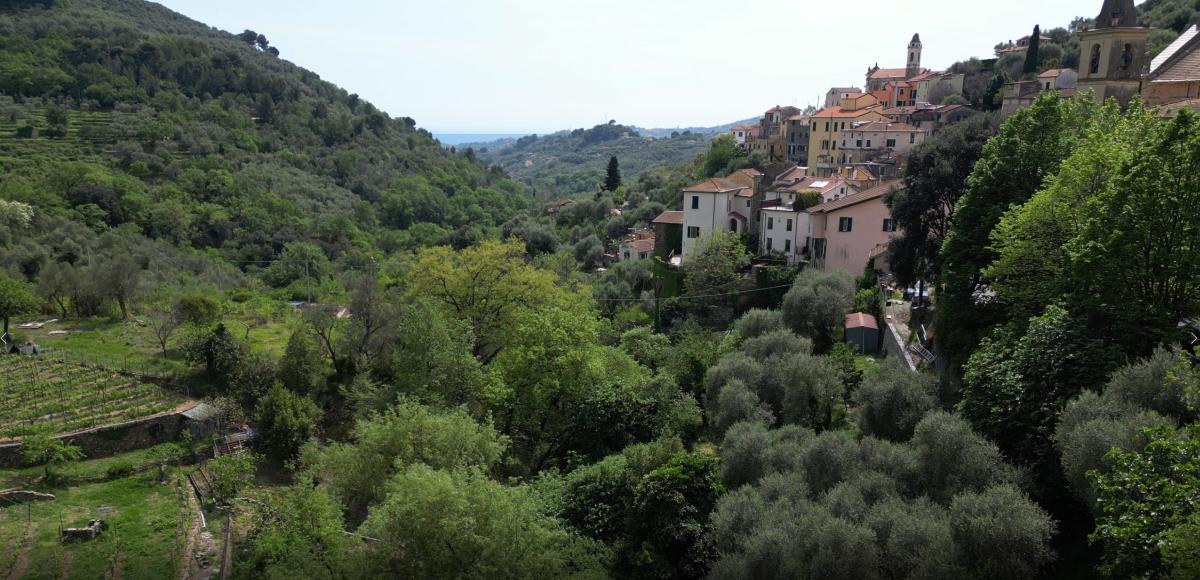
Moltedo is a village in the hinterland of Porto Maurizio, set among olive groves, seven kilometres from the coast. A proximity that takes nothing away from the sense of solitude and quiet: from up here the sea catches the light between the branches of the olives, but the pace belongs to the slower rhythm of the Ligurian hills.
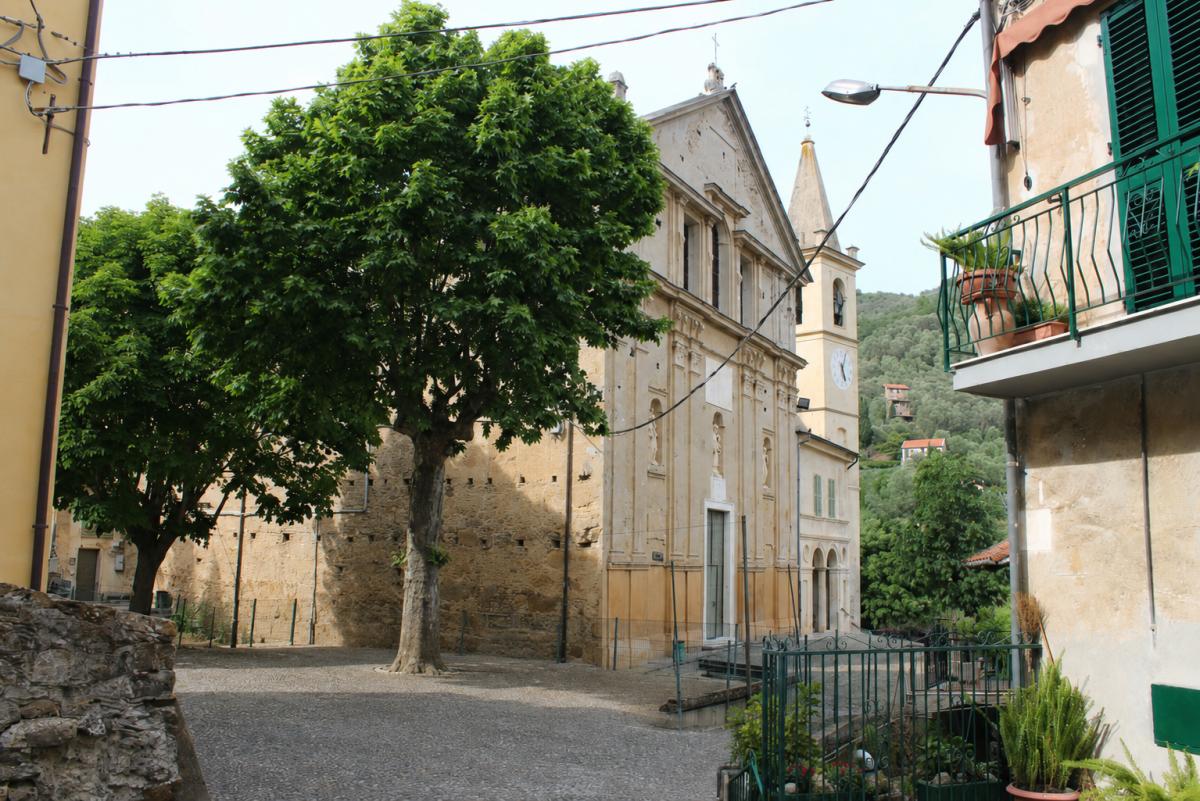
The village name carries an ancient mythology within it: Moltedo derives from a word meaning “place of many myrtles,” a plant sacred to the Roman goddess Venus. The parish church of San Bernardo, built in the seventeenth century on the ruins of an earlier place of pagan worship, houses a remarkable collection of art: among its works, a Holy Family with Saint Anne and Angel attributed to Anthony van Dyck, canvases by Gregorio De Ferrari, a wooden triptych from 1500, and a Crucifix dated 1450. A hidden museum tucked inside the village lanes, absent from every guidebook of the coast.
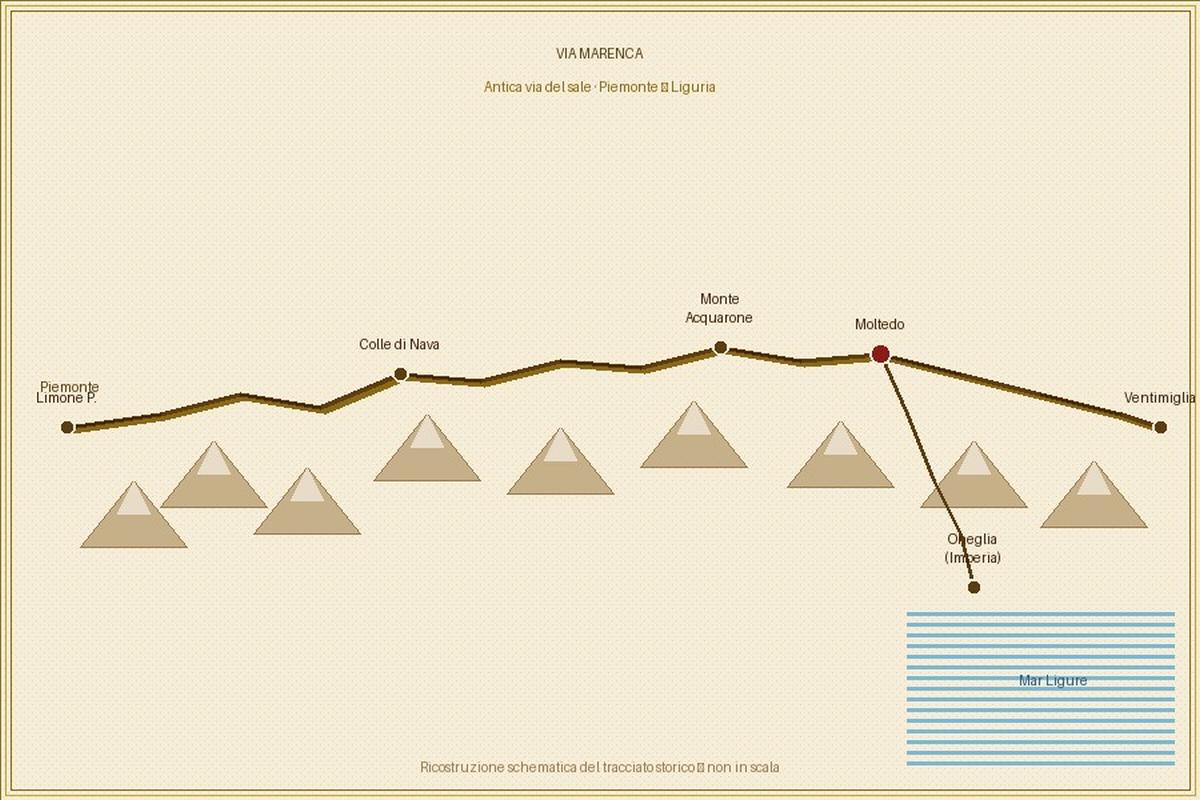
Running through the area is the Via Marenca, an ancient route of millennia that once connected the Ponente coast to Piedmont across the Ligurian Alps — the great salt road of antiquity, carrying trade from the sea to the territories beyond the mountains. The route passes through Moltedo itself, continuing toward Montegrazie, where, less than six kilometres away, stands the Sanctuary of Nostra Signora delle Grazie — the most visited place of pilgrimage in the Imperia region, its origins linked by tradition to a young shepherdess from Moltedo.
Schematic reconstruction of the historic Via Marenca route — from Limone Piemonte to Ventimiglia, passing through Moltedo and the Valle Caramagna
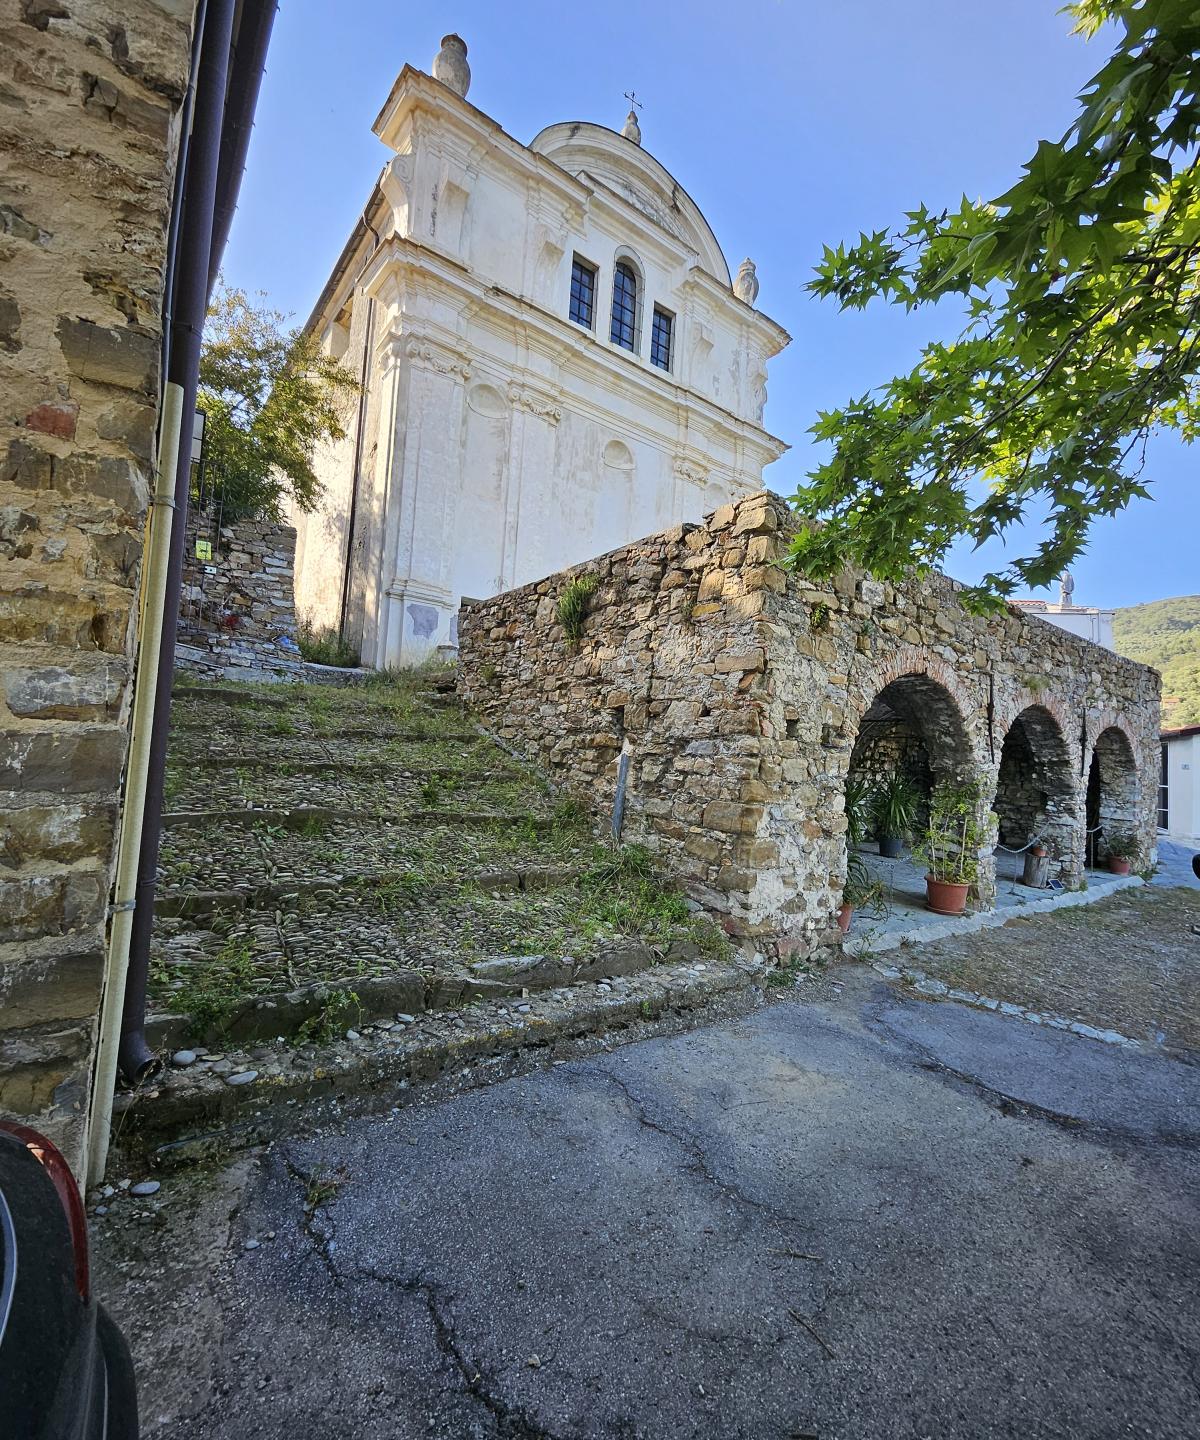
The Oratory of the Immaculate Conception in Moltedo — one of the village's five churches, a resting point for travellers and pilgrims along the Via Marenca between Piedmont and Liguria.
Church of San Bernardo, built in 1642
The bell tower of Moltedo among the olives — and the Ligurian Sea on the horizon, seven kilometres away
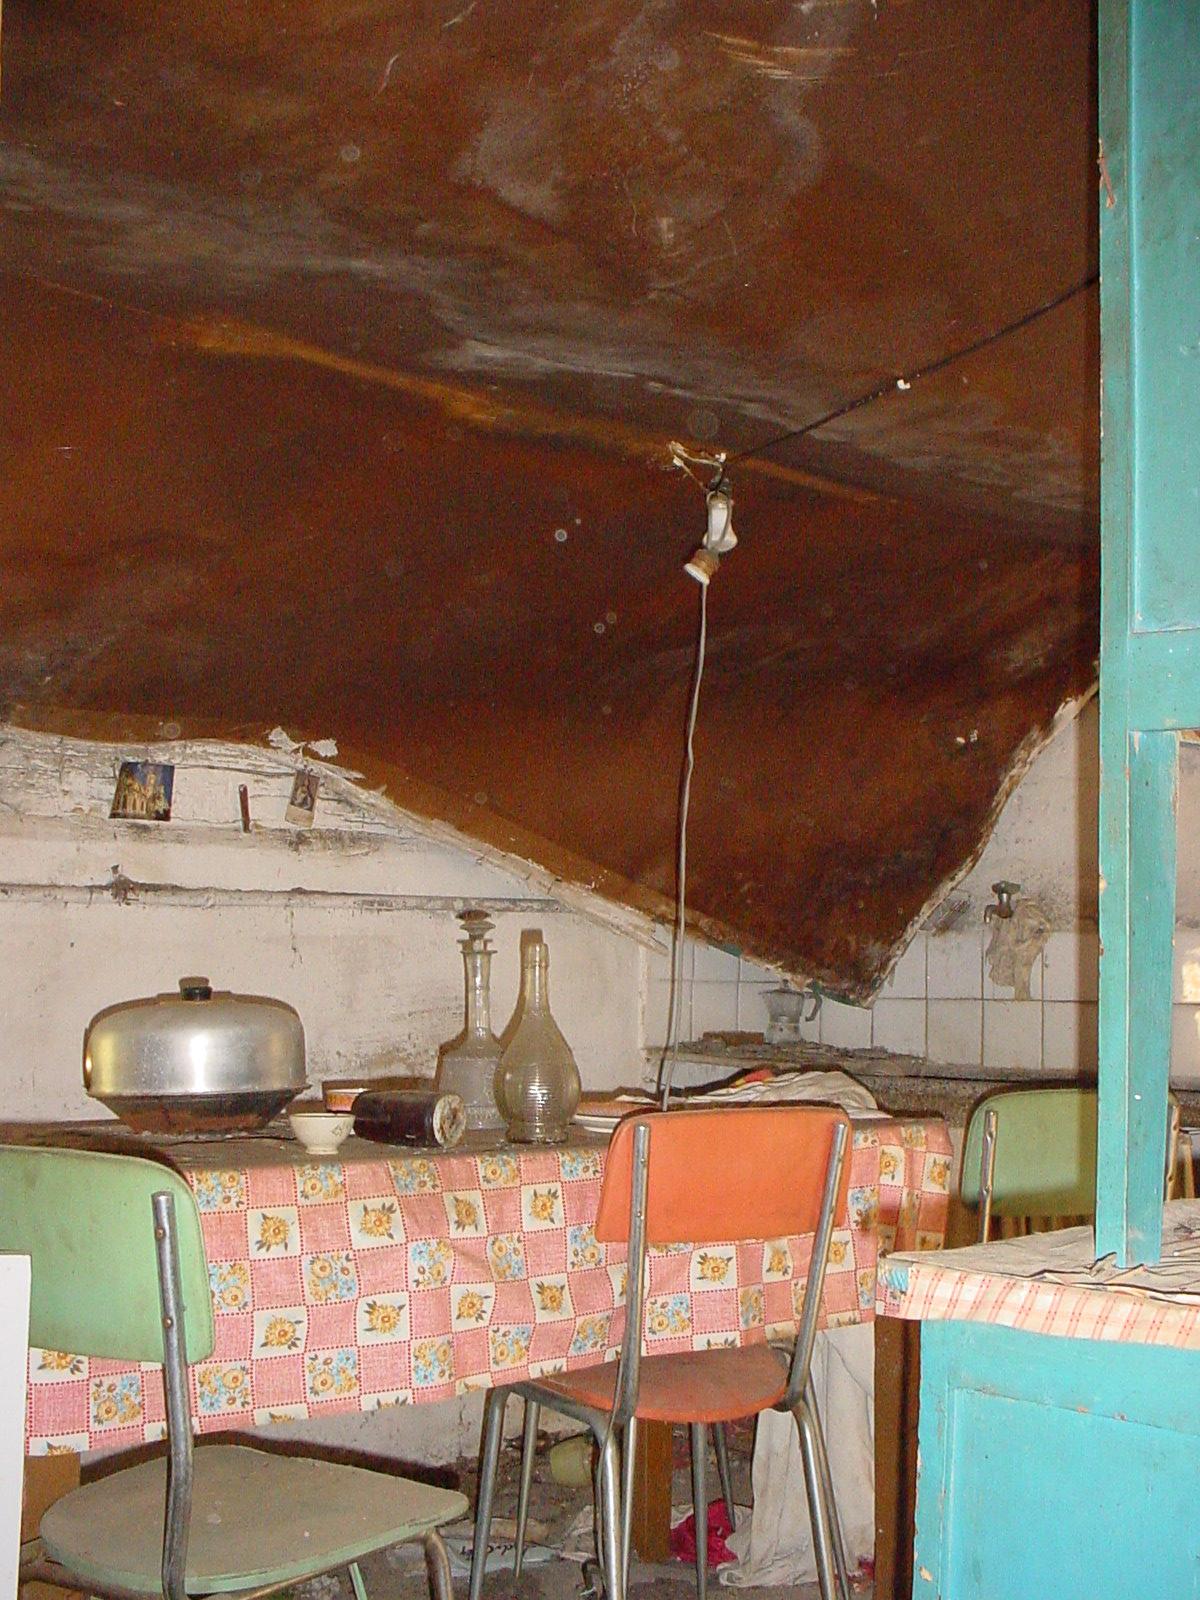
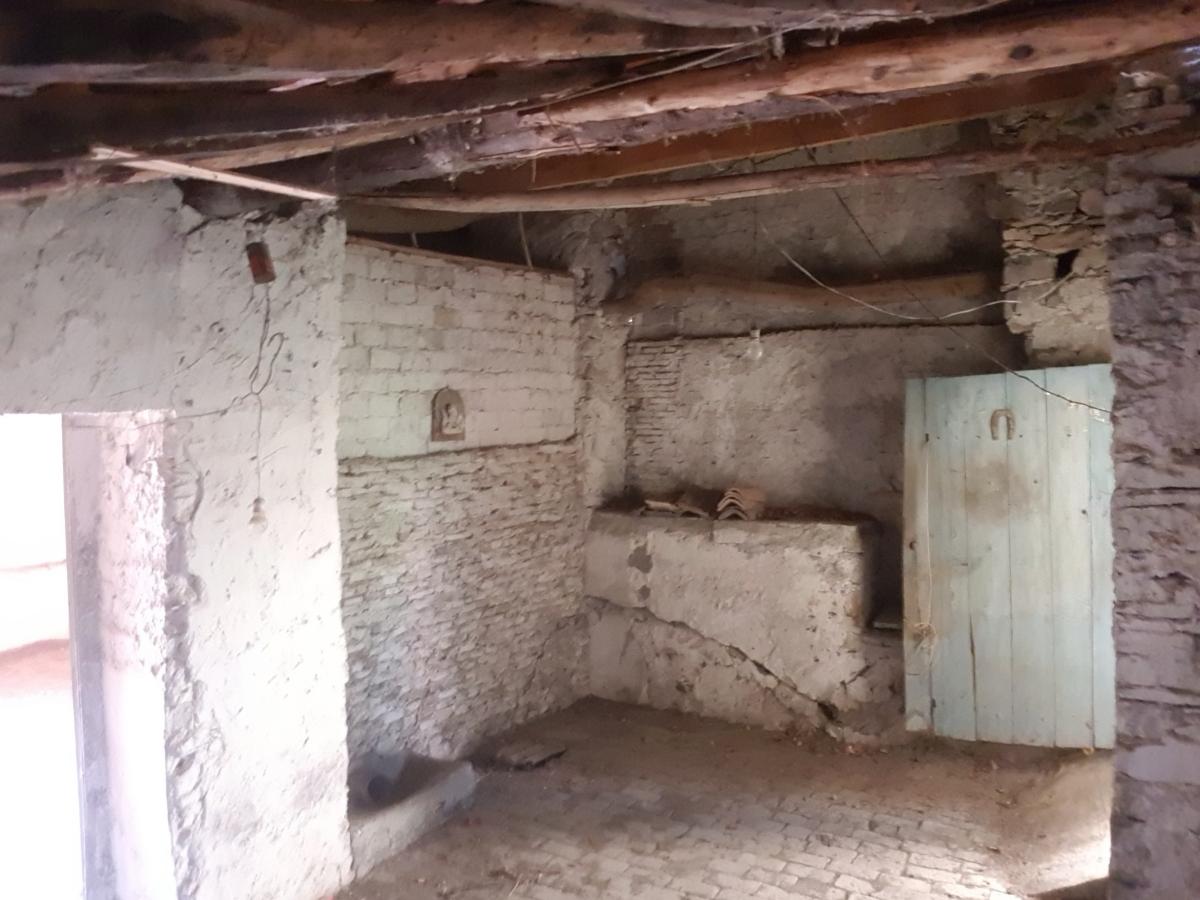
The oil mill kitchen, left exactly as the Gazzano family left it — time suspended
02 — History
The estate carries the name of those who built it, inhabited it, and lived within it for generations. The Gazzano family wove their history into the fabric of Moltedo through the trade of olive oil — the oil of the Taggiasca, which for centuries brought remarkable prosperity to the inland villages of the Imperia hinterland.
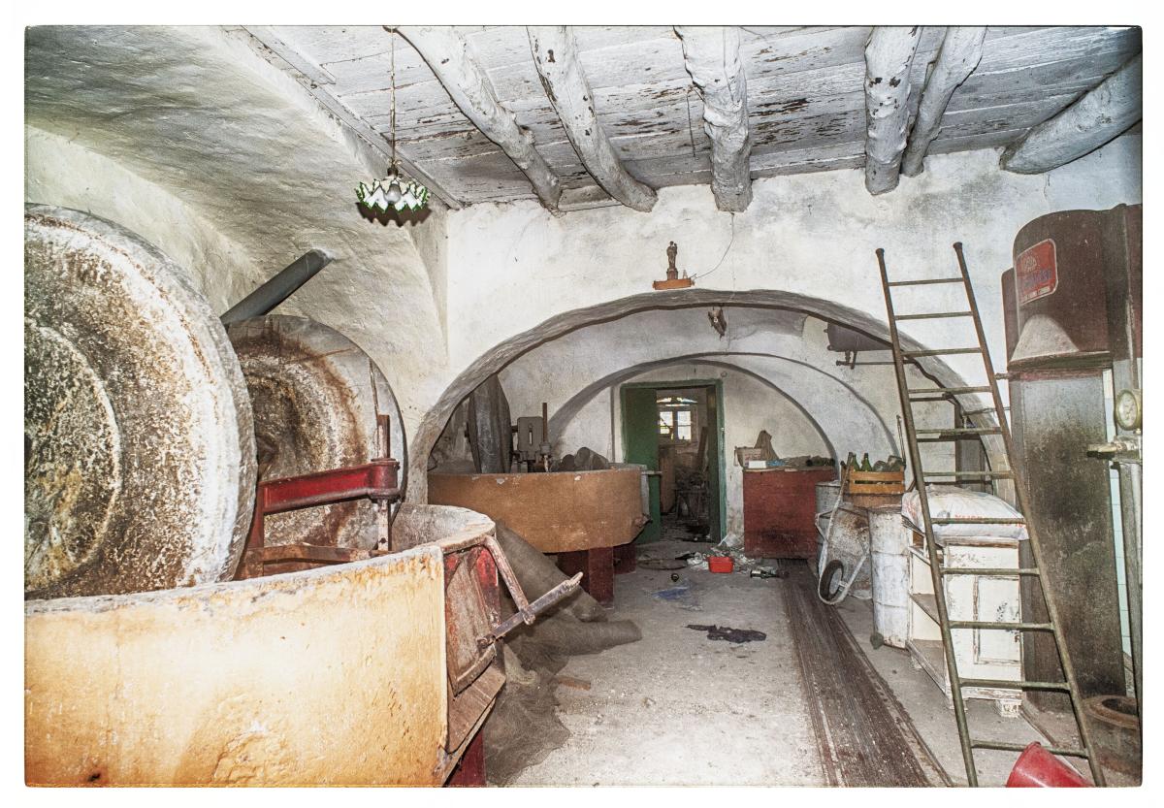
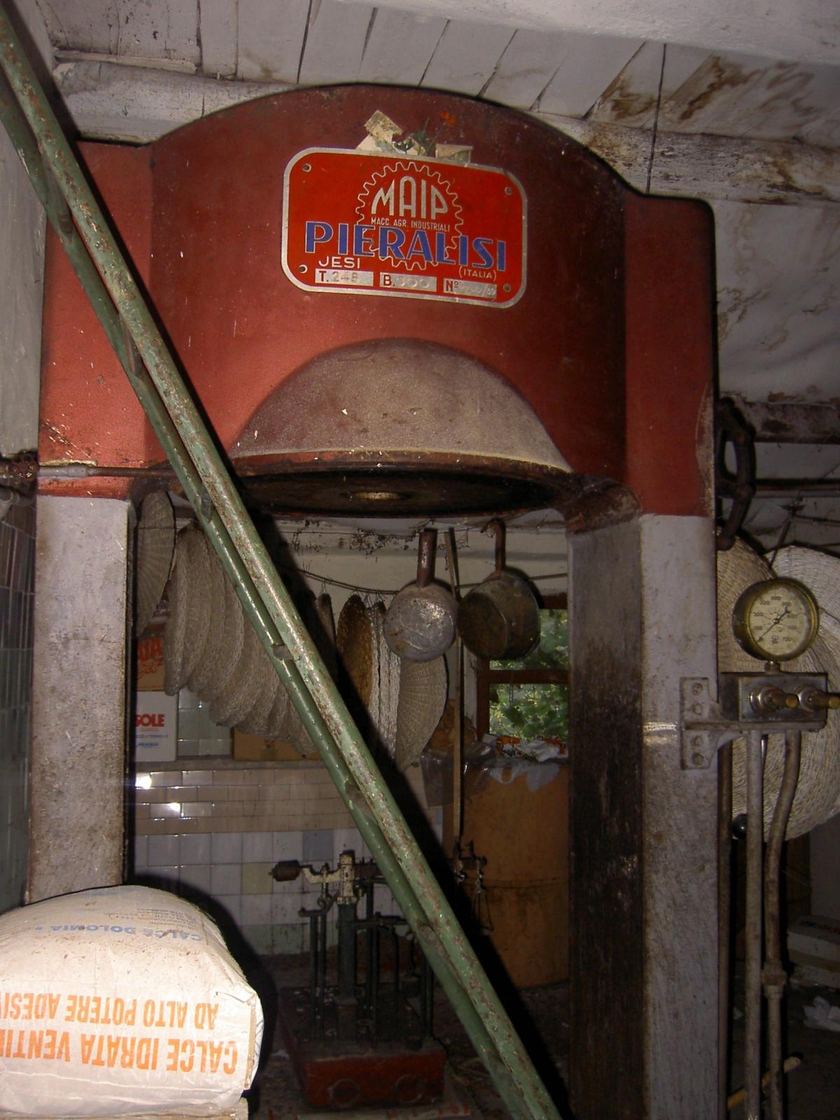
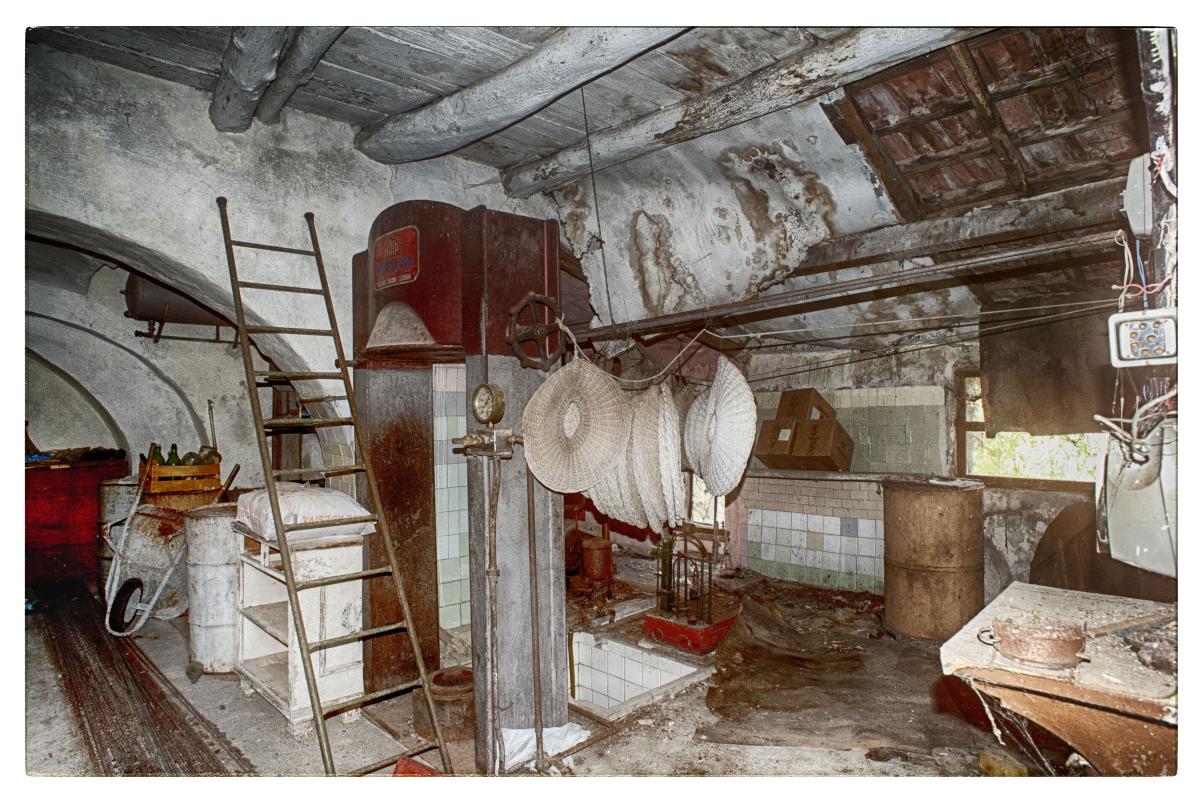
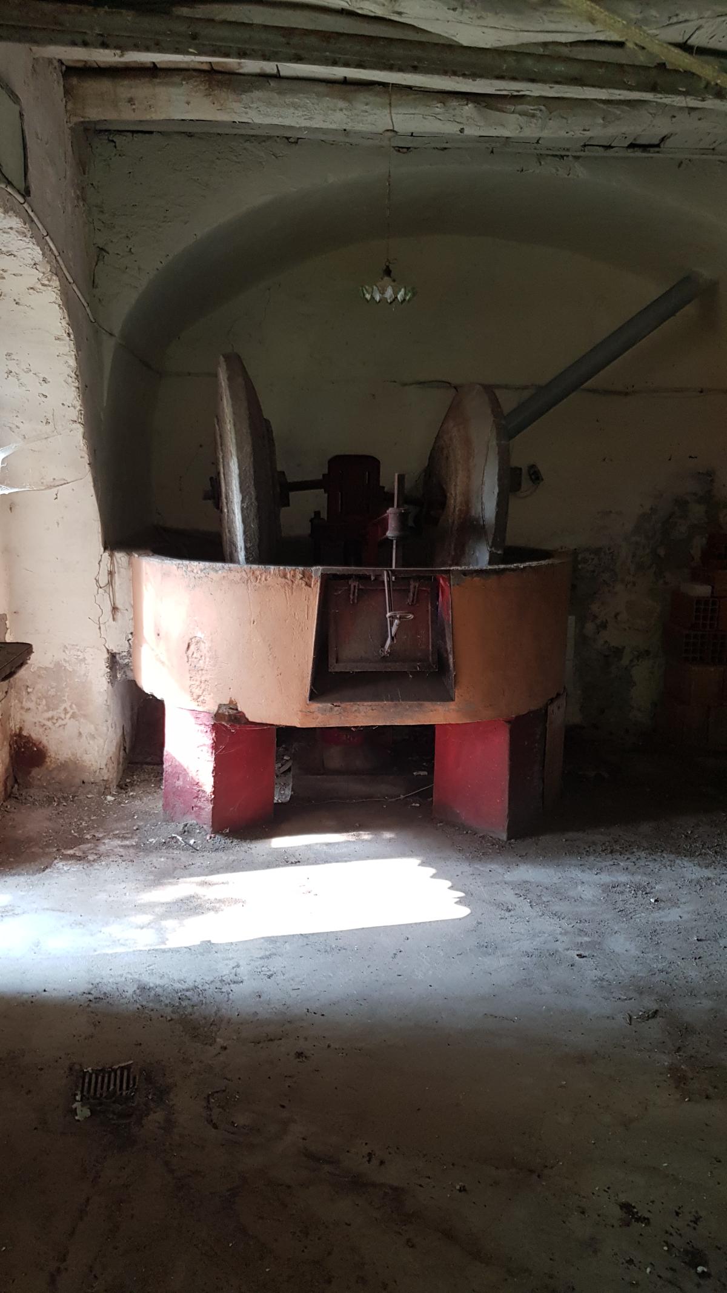
The oil mill is the productive heart of that story: a nineteenth-century structure with stone vaults, original PIERALISI machinery still in place, and the visible trace of every technical adaptation the years demanded — from the hydraulic force of the Rio Moltedo to electric power.
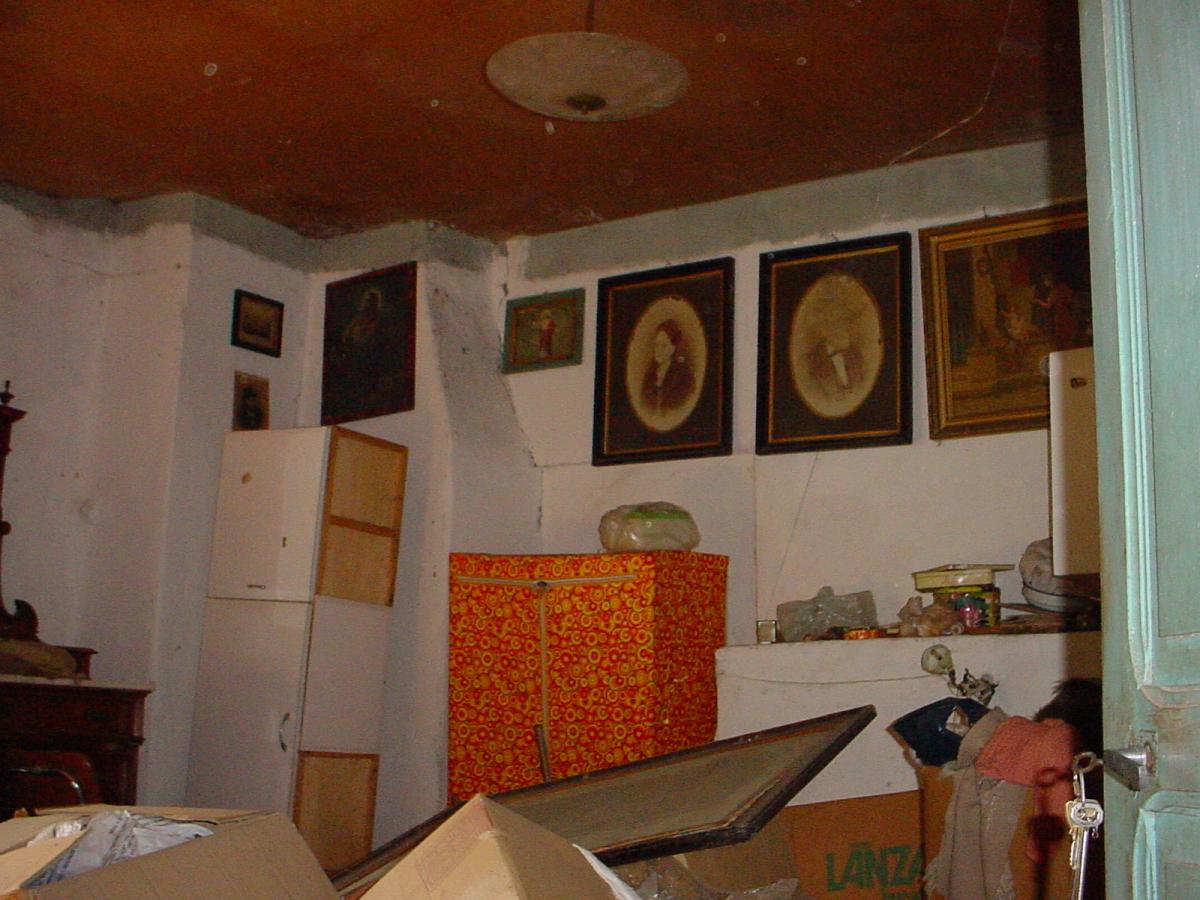
The faces of the Gazzano family — rooted in this village since the 19th century
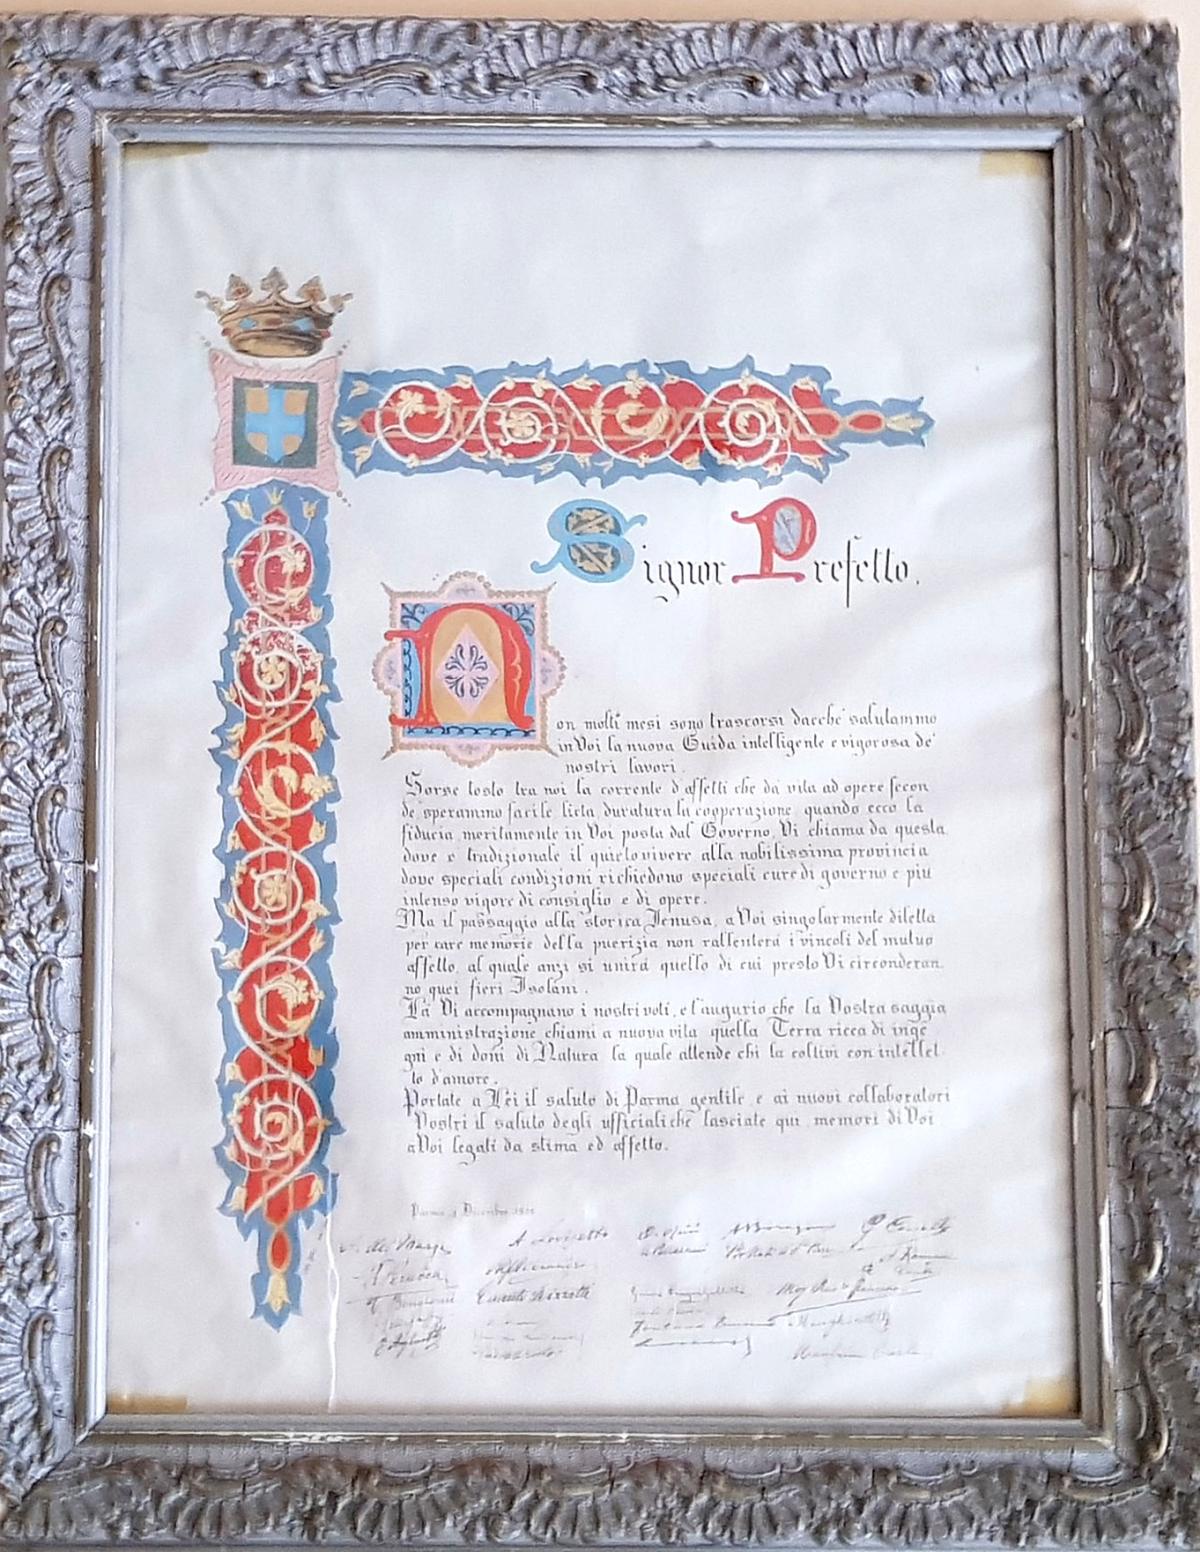
The oval portraits hanging on the wall of the oil mill are the most moving testament to this continuity: nineteenth-century photographs of the Gazzanos, still looking out over the place they built. Alongside the furniture, the devotional canvases, the illuminated document addressed to the “Signor Prefetto” — everything together forms an intangible heritage that cannot be replicated and cannot be artificially manufactured.
To acquire Gazzano is not simply to acquire buildings and land: it is to acquire an authentic narrative, two centuries deep, rooted in a village that no coastal catalogue has ever listed.
Letter of farewell to the Prefect, late nineteenth century. Among the signatories, the Gazzano family — a testament to their civic standing in Porto Maurizio
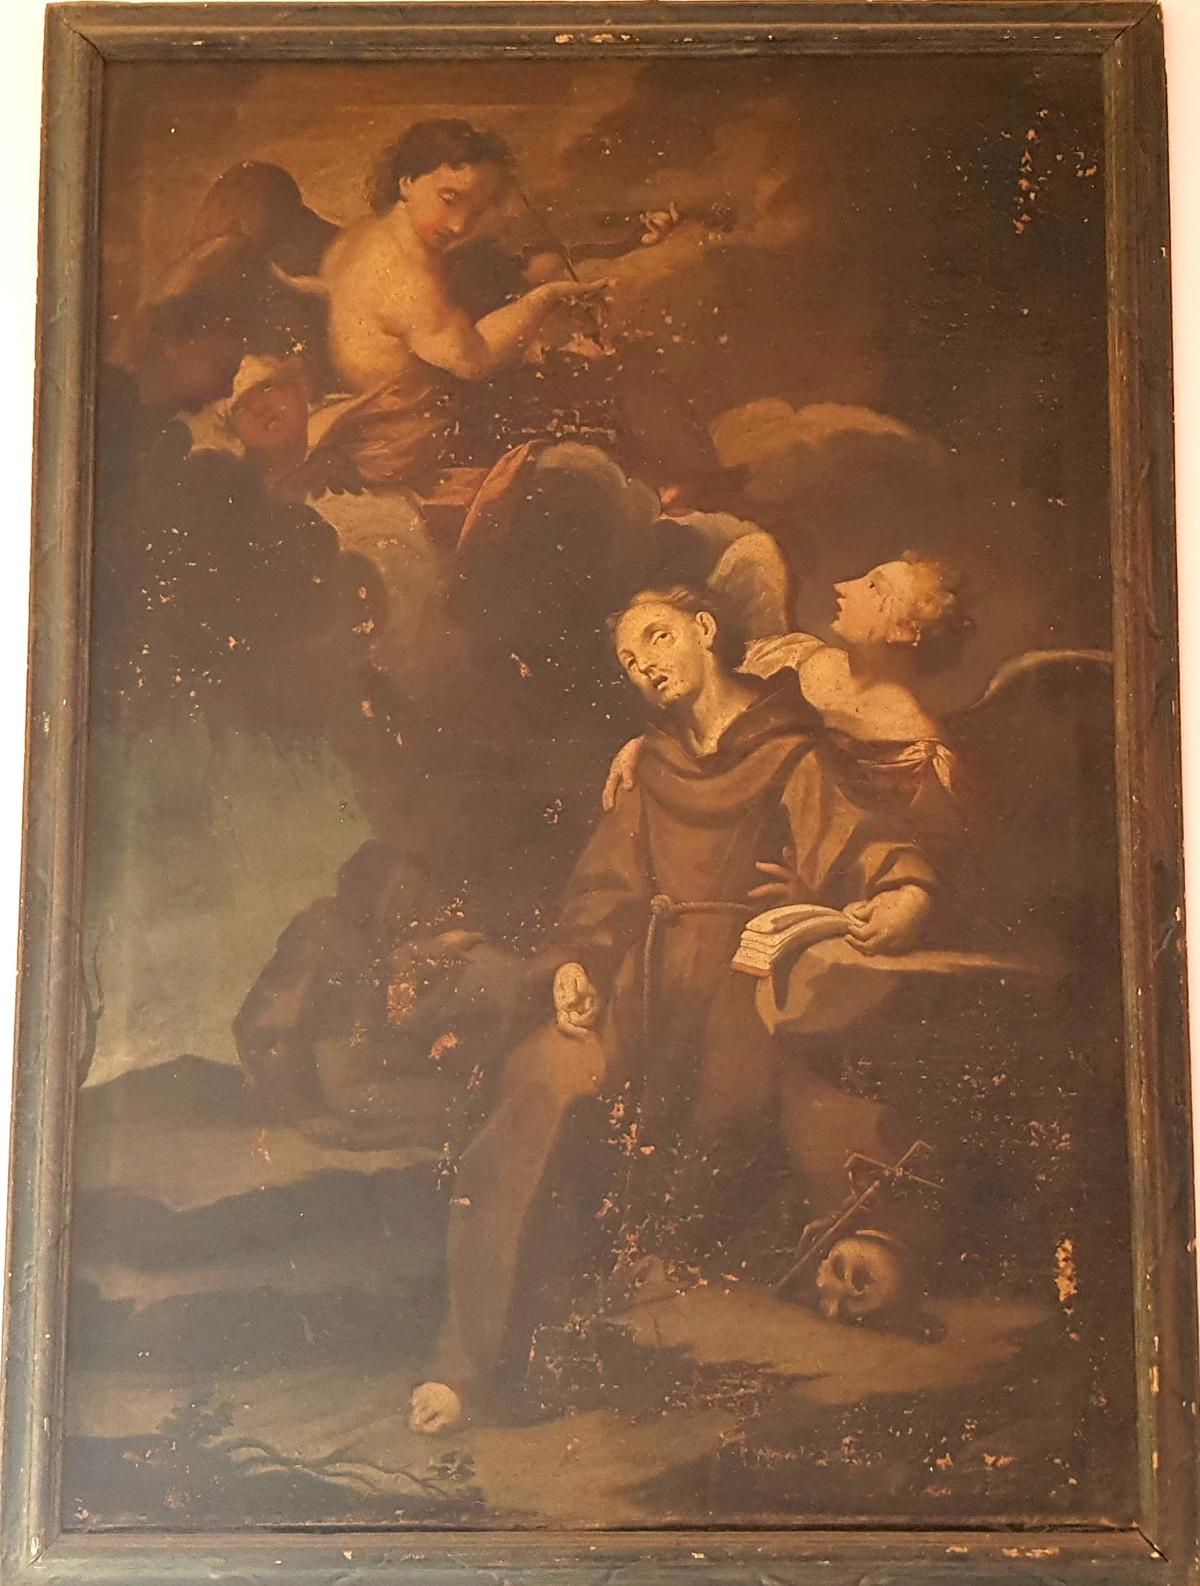
Ecstasy of Saint Francis of Assisi
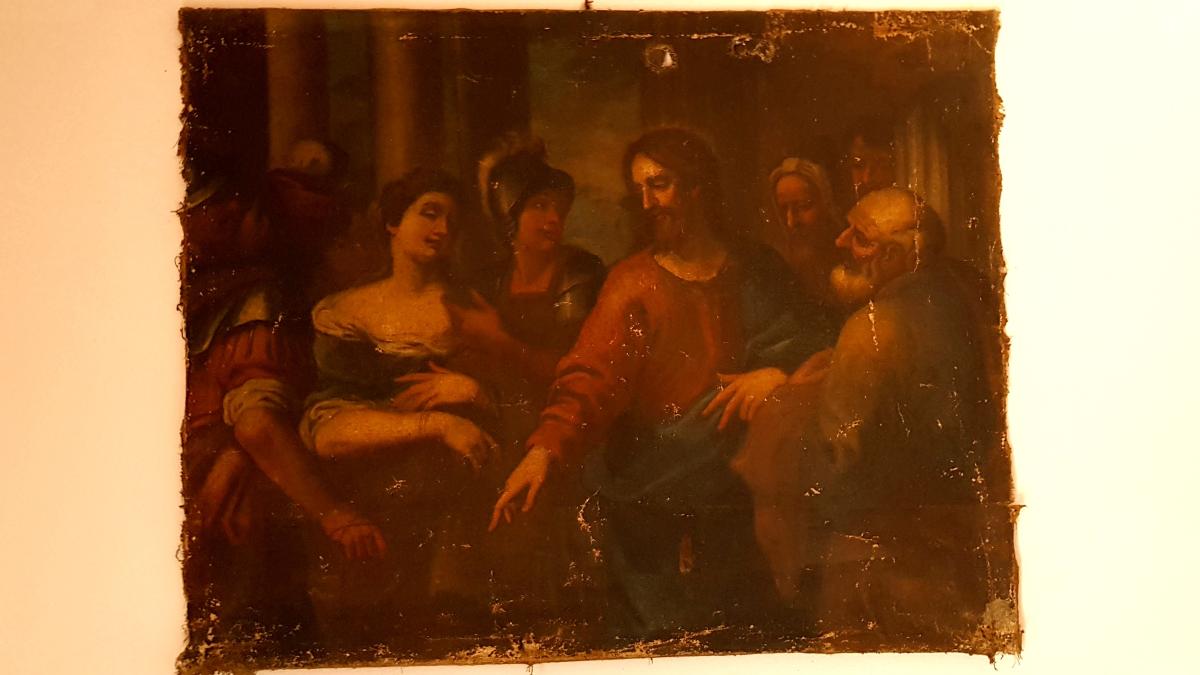
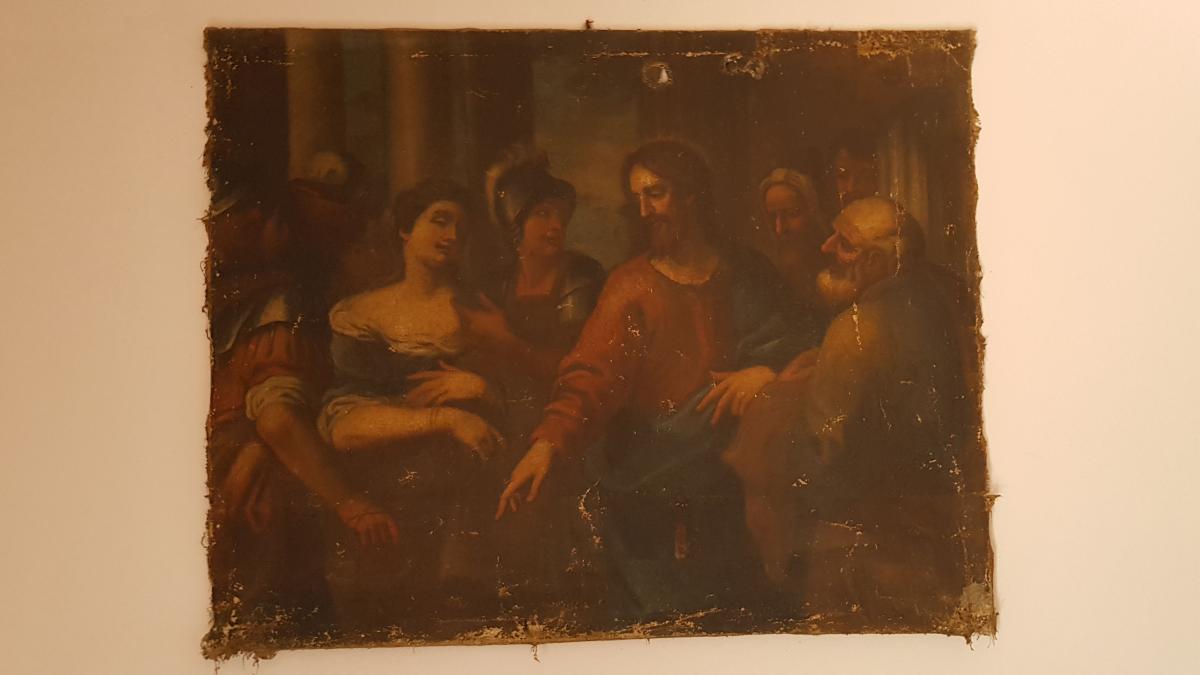
The Woman Taken in Adultery — John 8:1–11 — A subject beloved in the Genoese Baroque
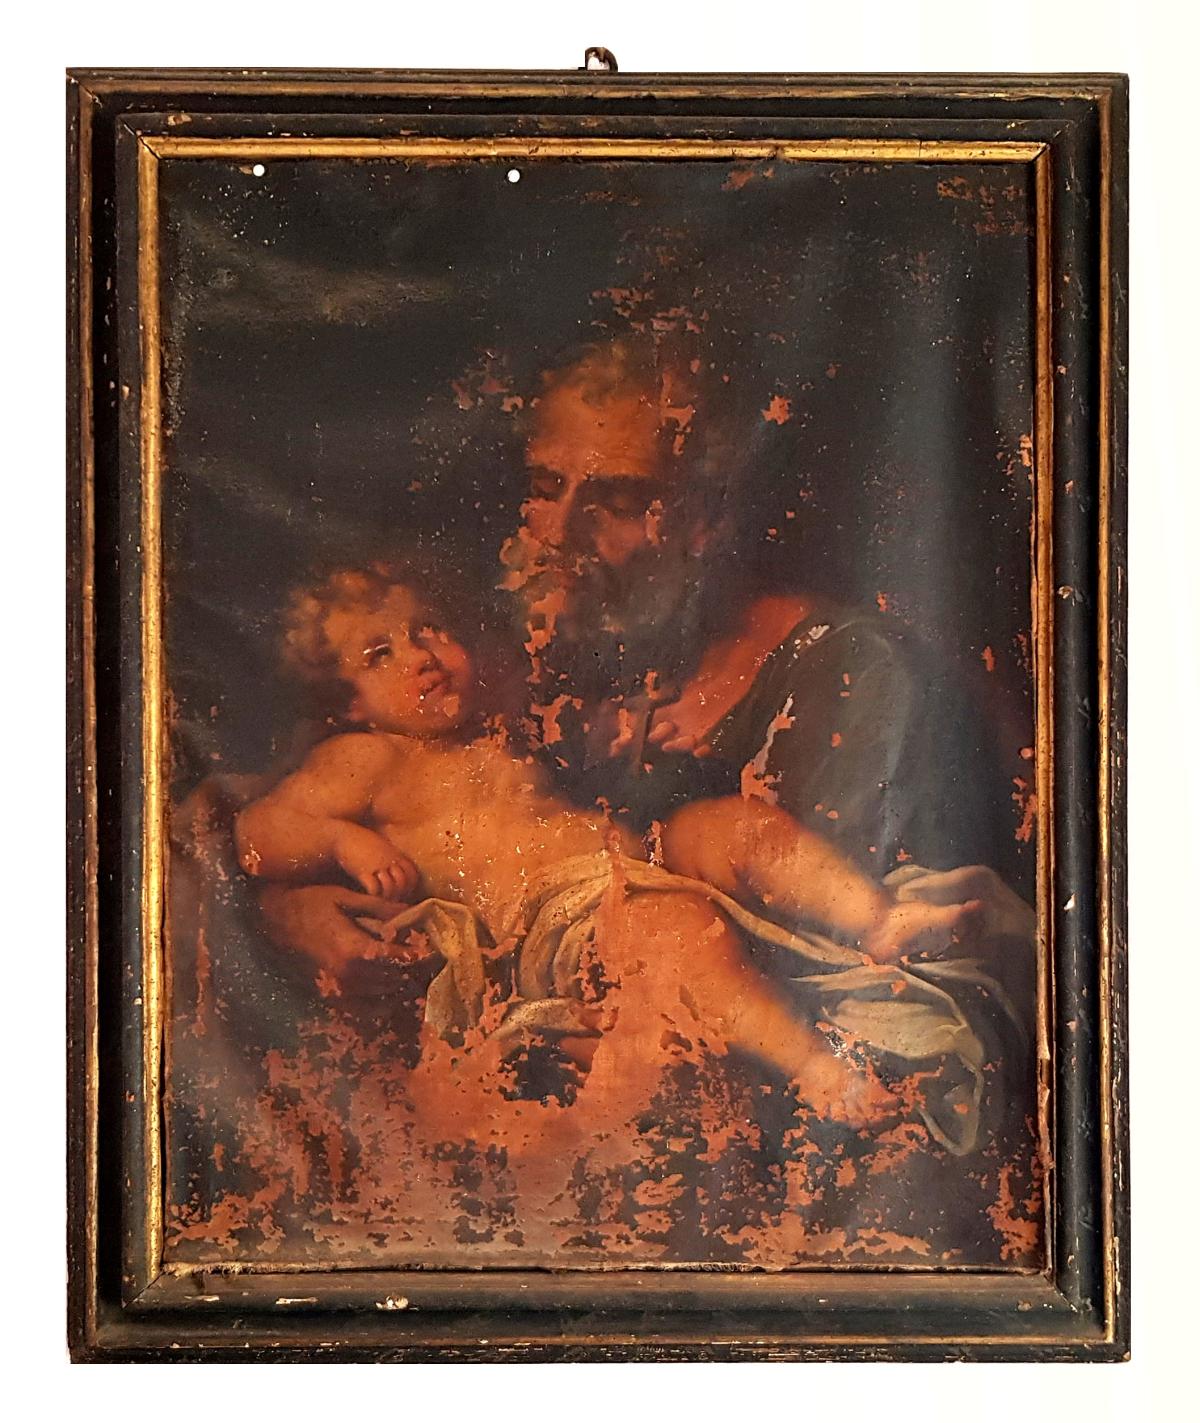
Saint Joseph with the Christ Child
03 — The Estate
The Gazzano estate is a coherent whole that does not lend itself to fragmentation. Building A (the oil mill), Building B (the residence), the land with its ancient olive grove, and the Rio Moltedo form a single system: each element adds value to the others, and the ensemble is worth significantly more than the sum of its parts.
3 levels: cellar, ground-floor warehouse, first-floor dwelling
+ 49 sq m of terraces. Ground floor in completion, first floor as existing dwelling
~280 centenary Taggiasca olive trees on dry-stone terracing
Including adjacent plots, Moltedo outskirts and Caramagna
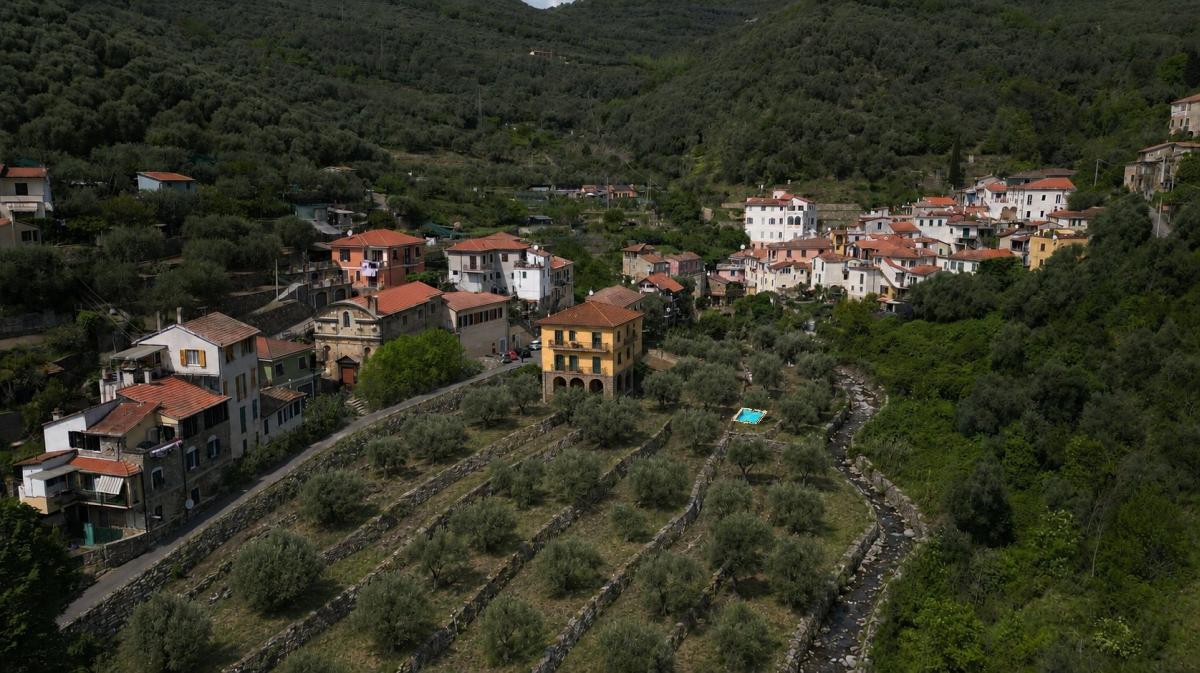
Aerial view of the estate: terraced olive groves, Rio Moltedo, Building B — graphic rendering with indicative swimming pool
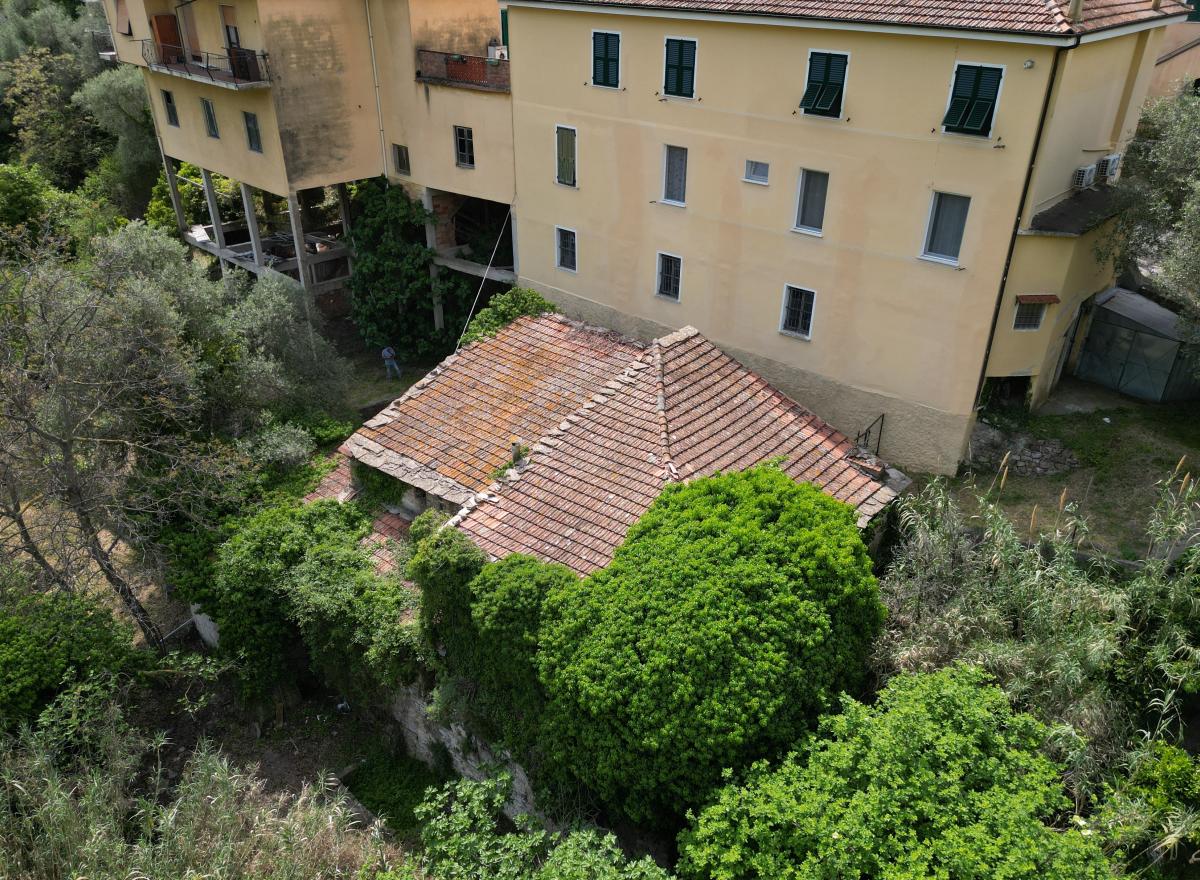
Aerial view from directly above: in the foreground, the terracotta-tiled roof of Building A (the nineteenth-century stone oil mill) — in the background Building B (the residence on pilotis). Two distinct structures, one indivisible estate.
04 — Building A
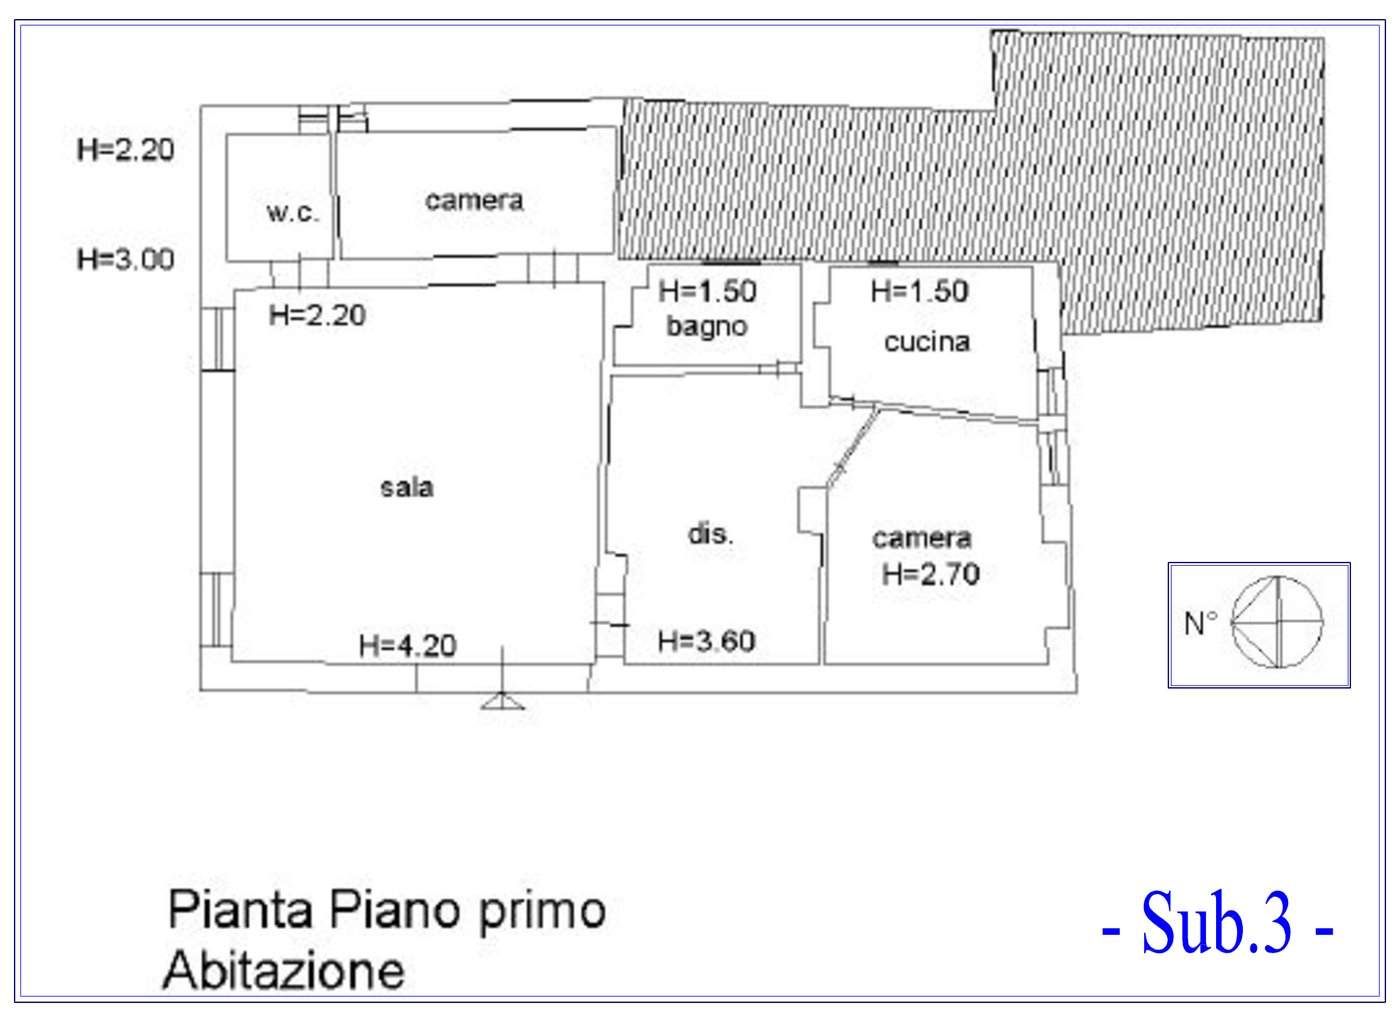
Building A is the structural heart of the estate. Built in the nineteenth century as a working oil mill, it retains its stone vaults, its main nave, and the original PIERALISI machinery — one of the few complete installations still in situ in Liguria. Approximately 340 square metres distributed across three levels: lower ground floor (cellar), ground floor (warehouse with ceiling heights of up to 3.60 m), and first floor (dwelling with a hall at 4.20 m).
The main nave: stone millstones, 19th-century vaulted ceilings, PIERALISI machinery
Original MAIP PIERALISI nameplate — Jesi, Italy. A rare industrial document
Hydraulic press with fiscoli — complete PIERALISI machinery in its original position
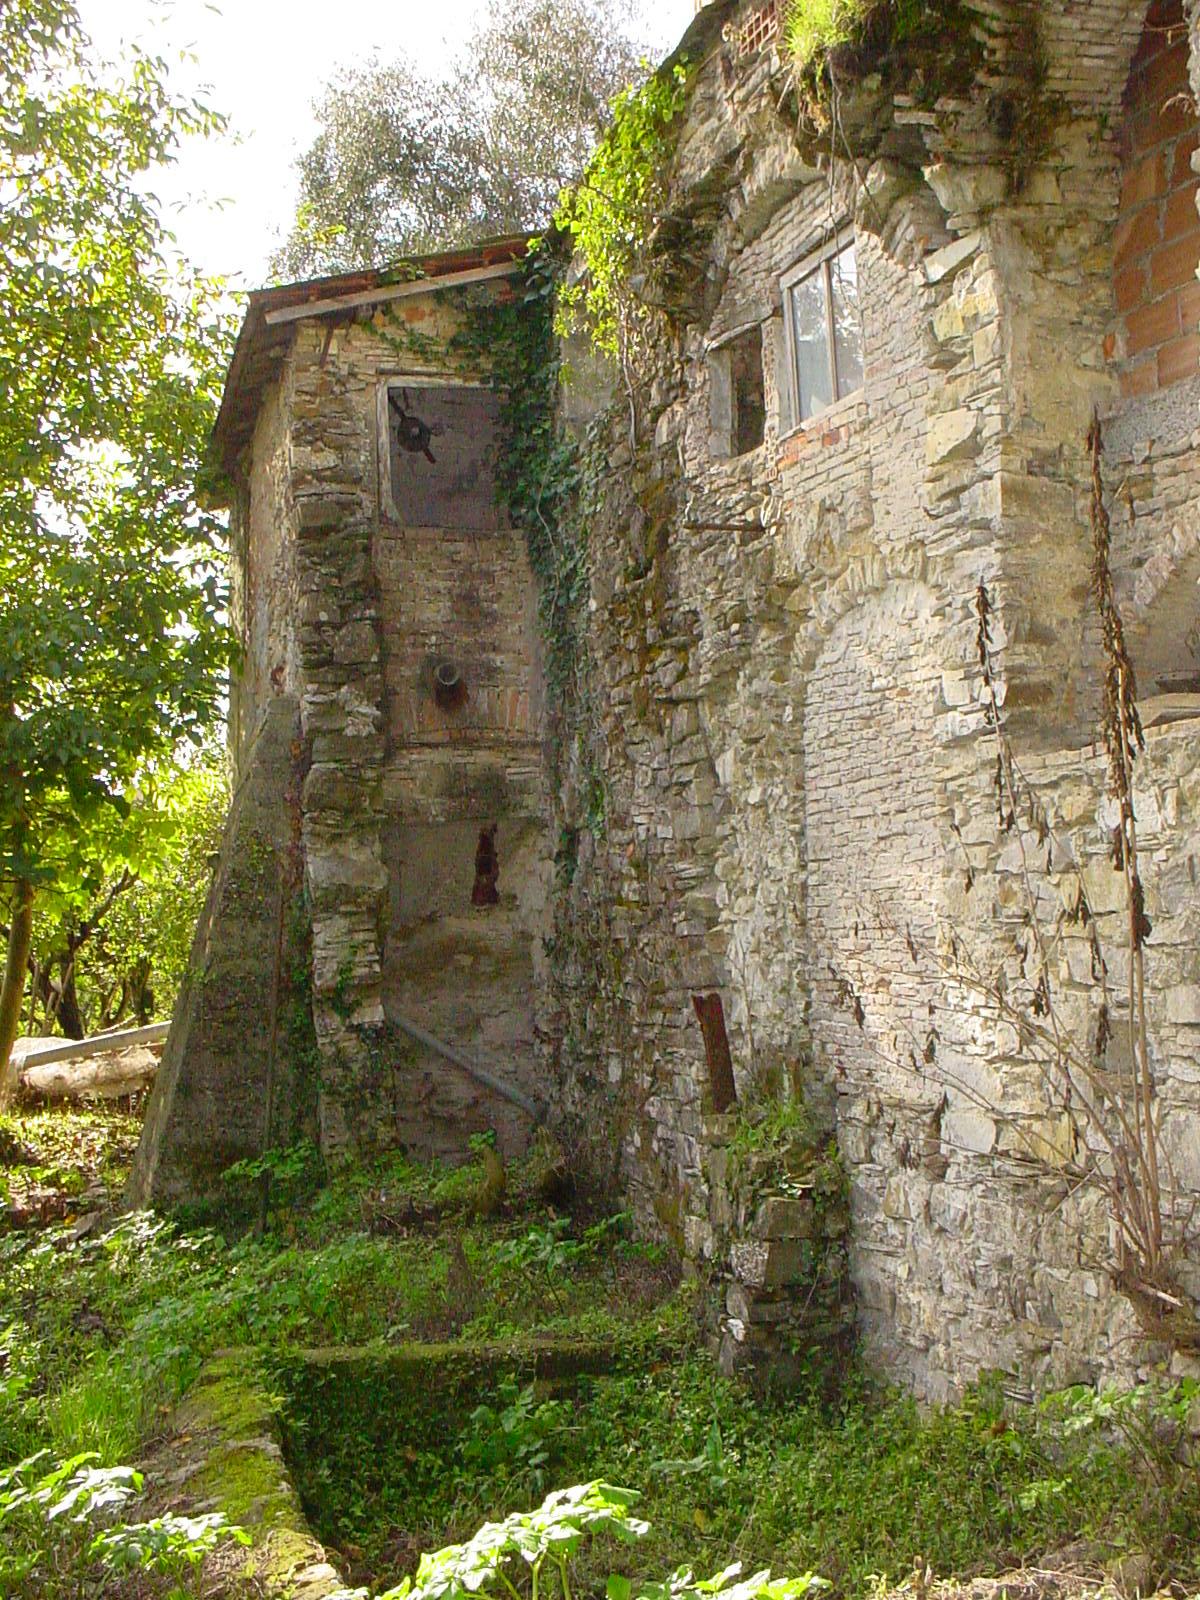
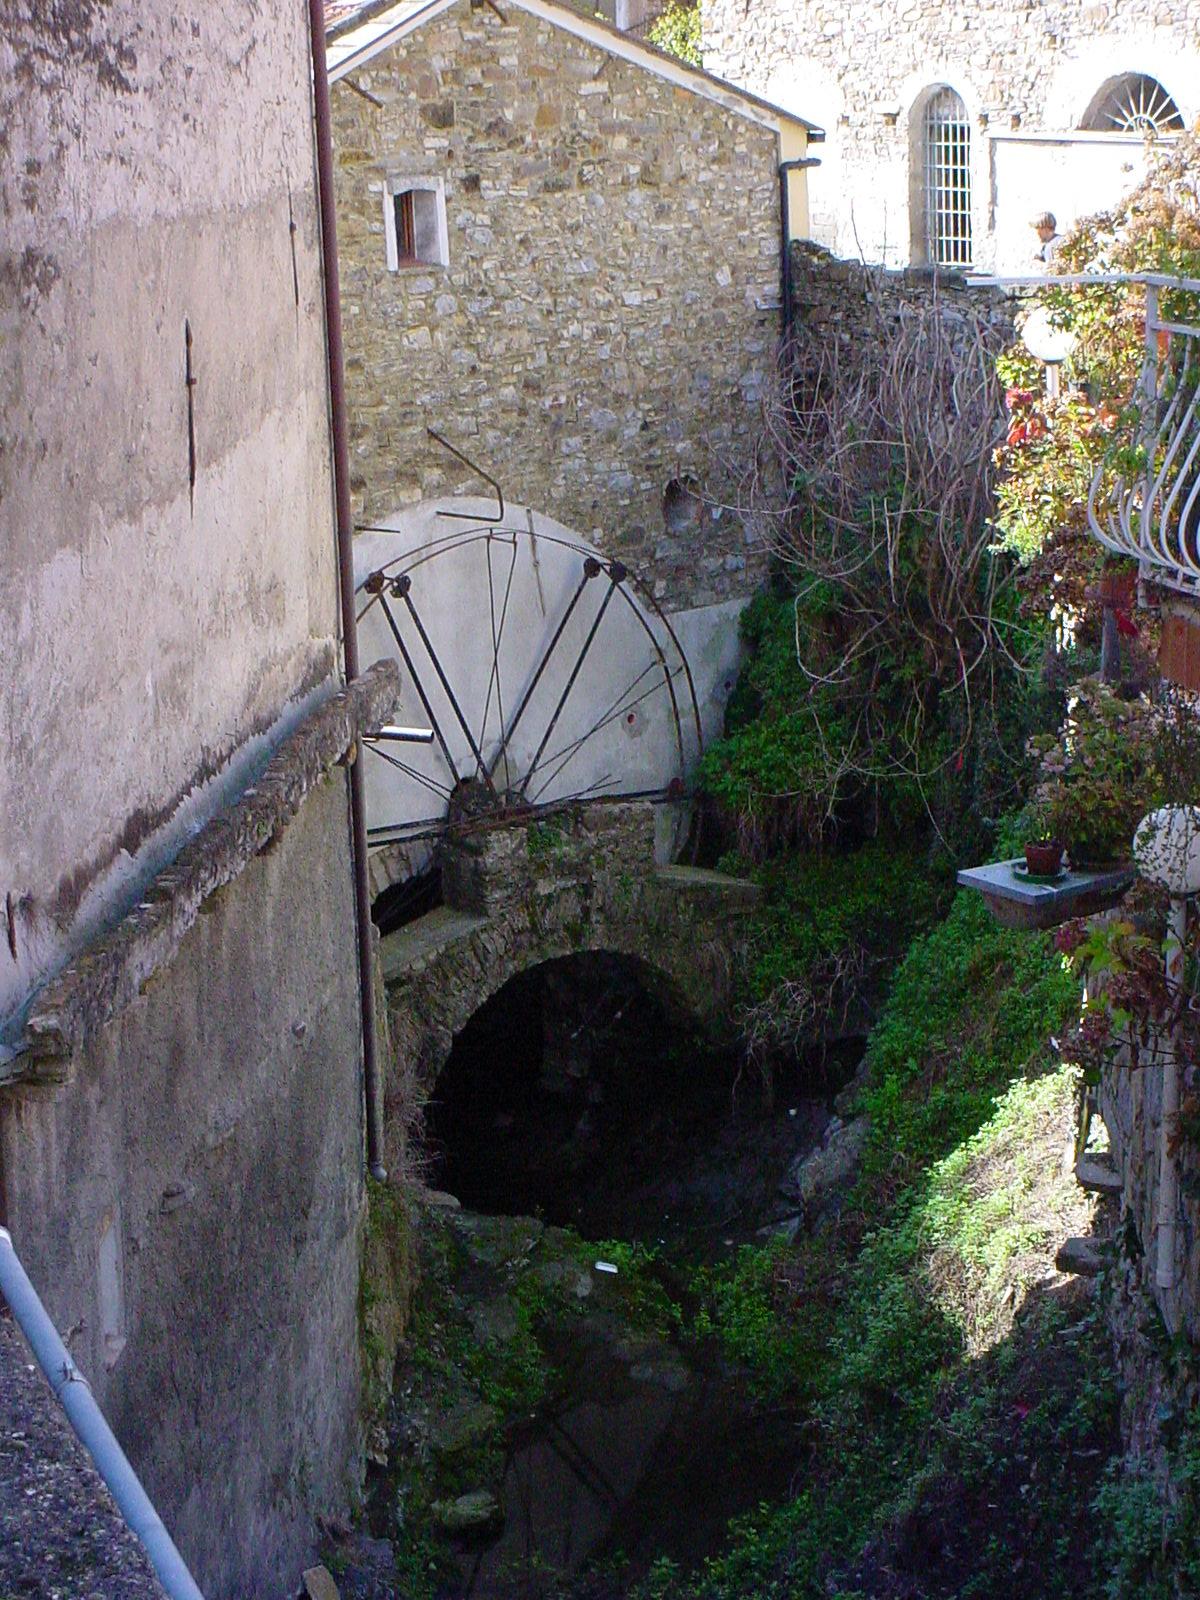
The exterior masonry of Building A records centuries of productive adaptation: stone channels for the hydraulic power of the Rio Moltedo — which flows only metres away — buttresses, successive infill walls, materials from different eras. The distinctive marks of a time that will not come again.
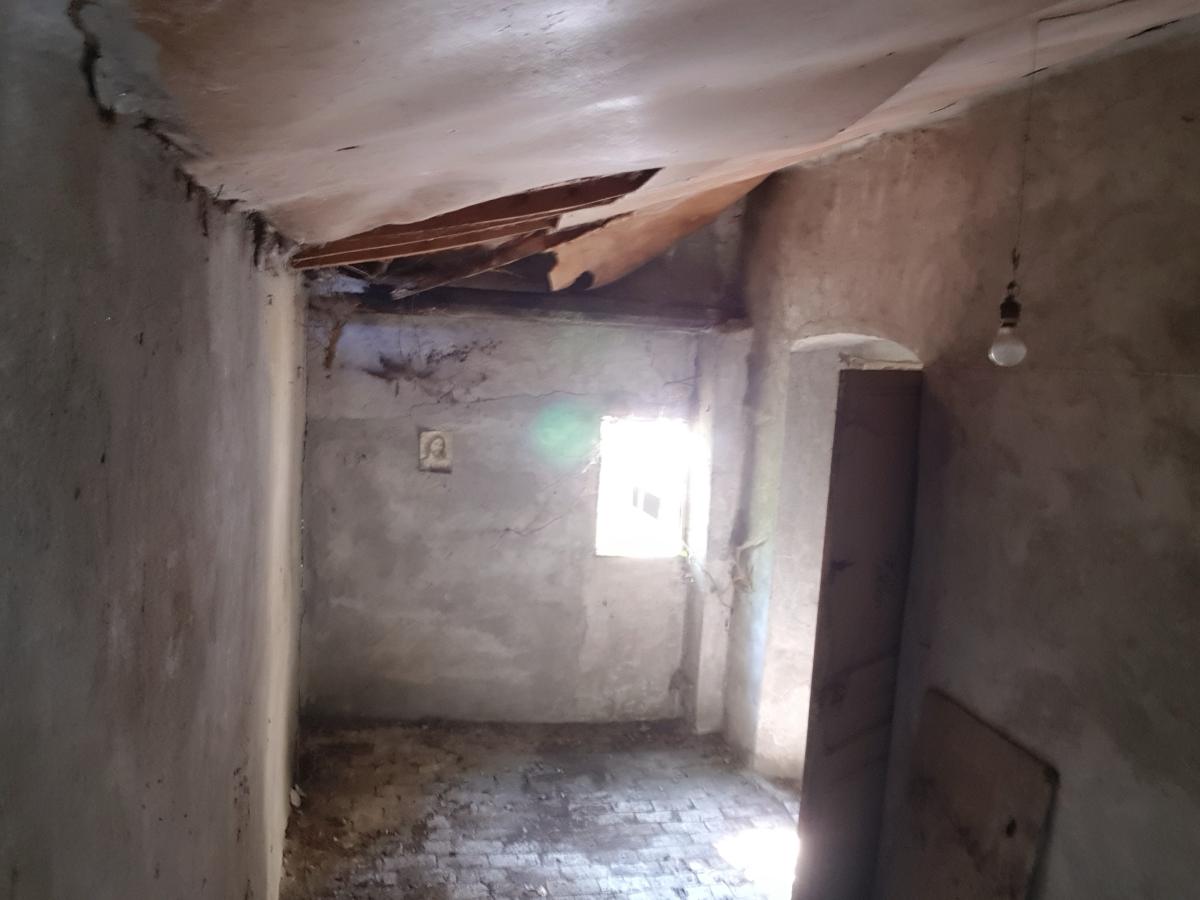
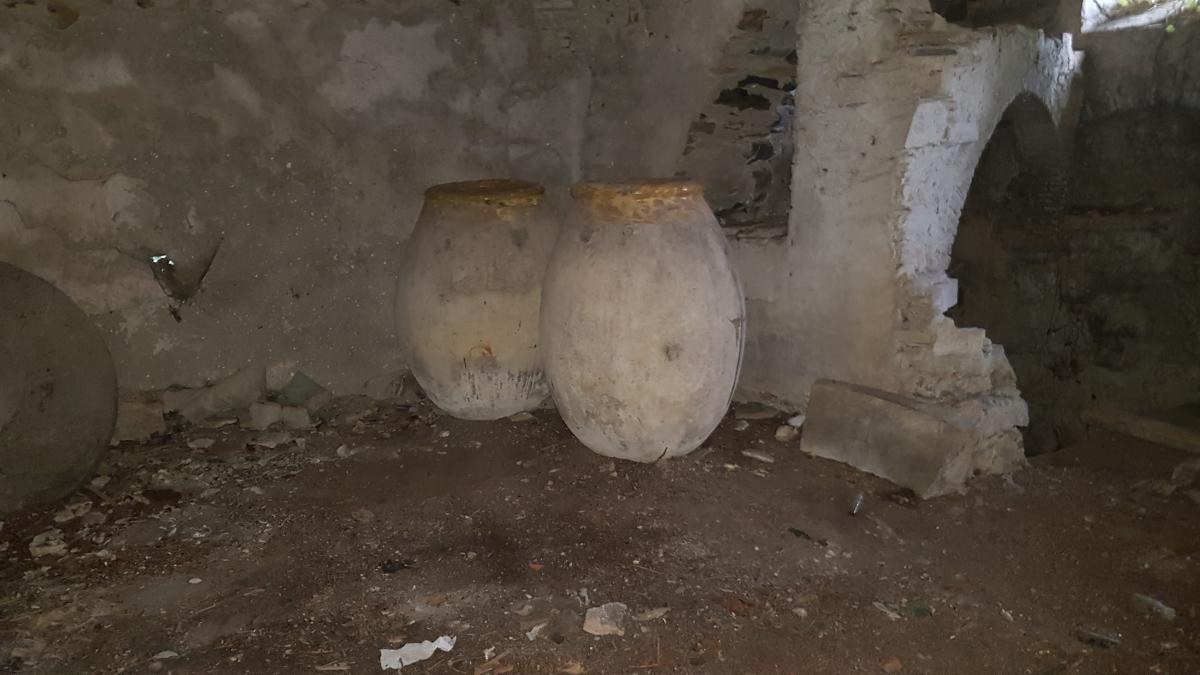
Inside, the layering is equally legible: the devotional niche on the first floor, the corridor with its stone arch, the terracotta storage jars in the cellar, the small wood-burning kitchen that recalls how the oil mill was also a space of everyday life.
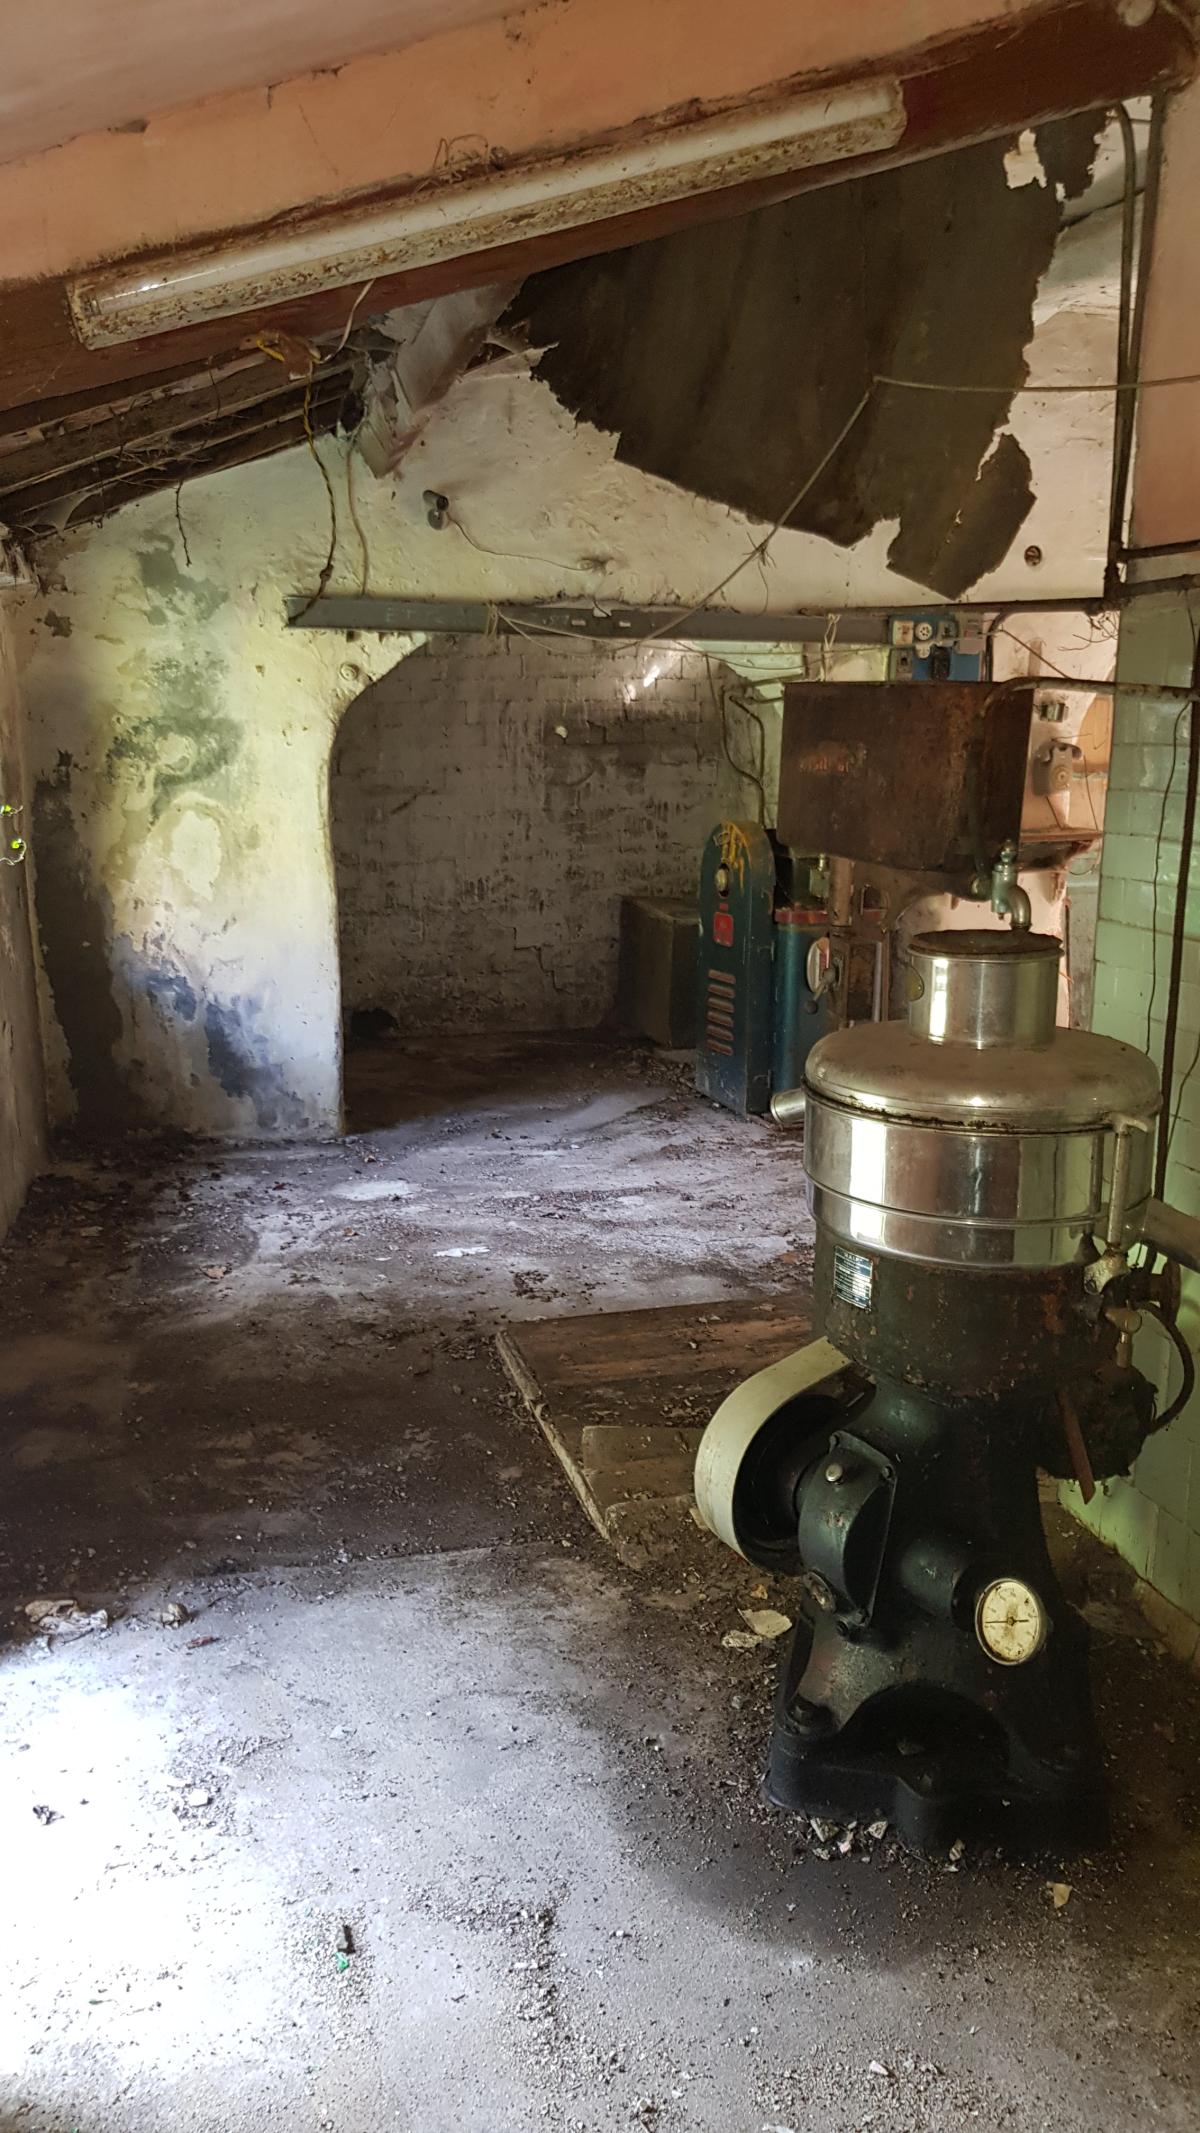
PIERALISI centrifuge
Devotional niche
Camera
Terracotta storage jars in the cellar — containers for the oil produced here
Front millstone beneath the vaulted arch — the original geometry of the oil mill
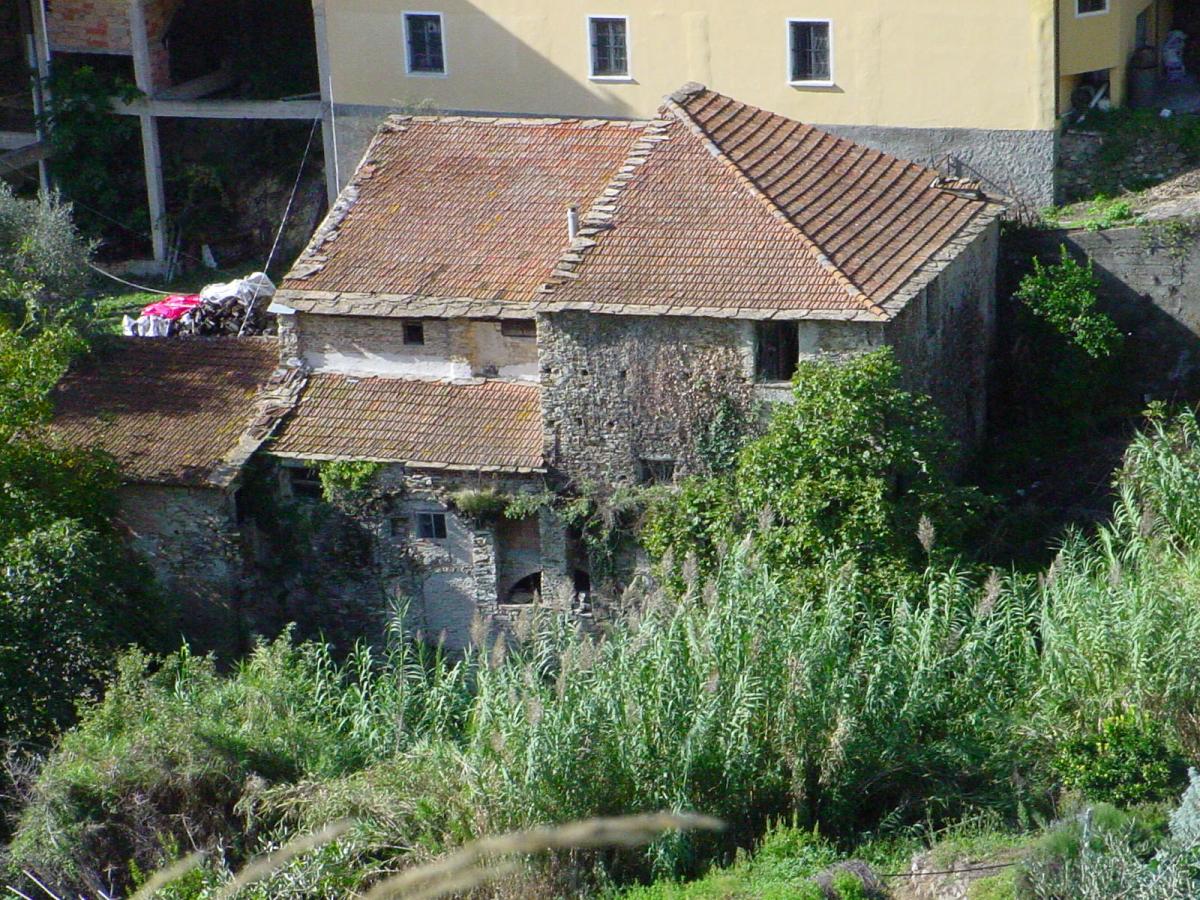
Building A seen from the opposite hillside: the terracotta roof and the volume of the oil mill within the village
The exterior masonry: traces of tanks, arches, buttresses and stone channels built across different eras to harness the hydraulic force of the Rio Moltedo. The distinctive marks of a time that will not come again.
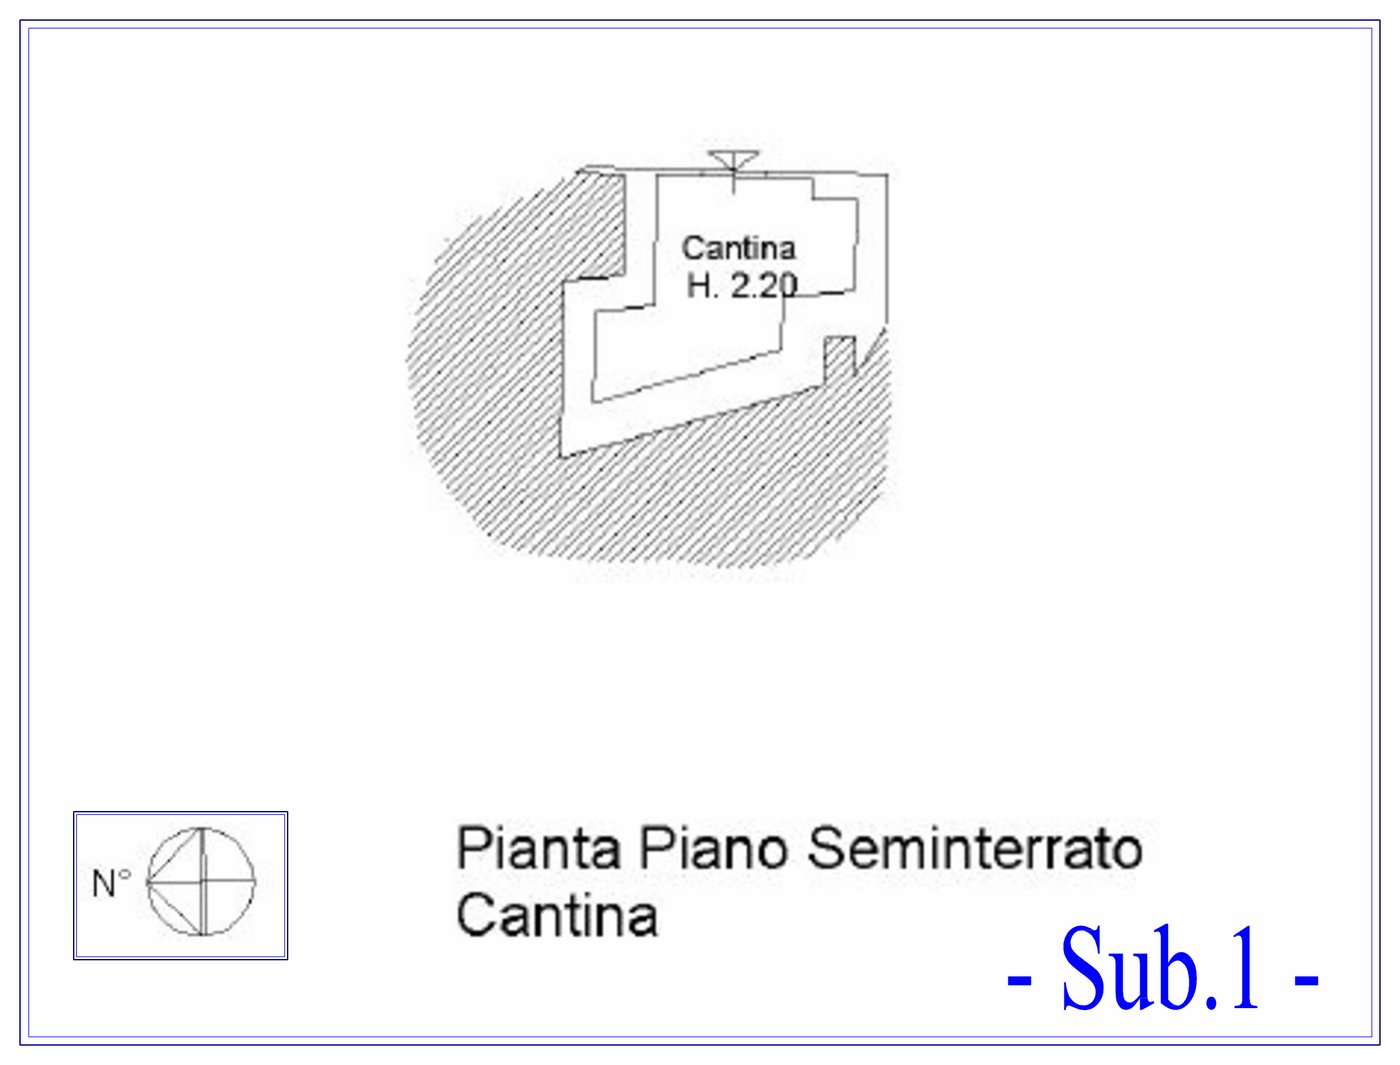
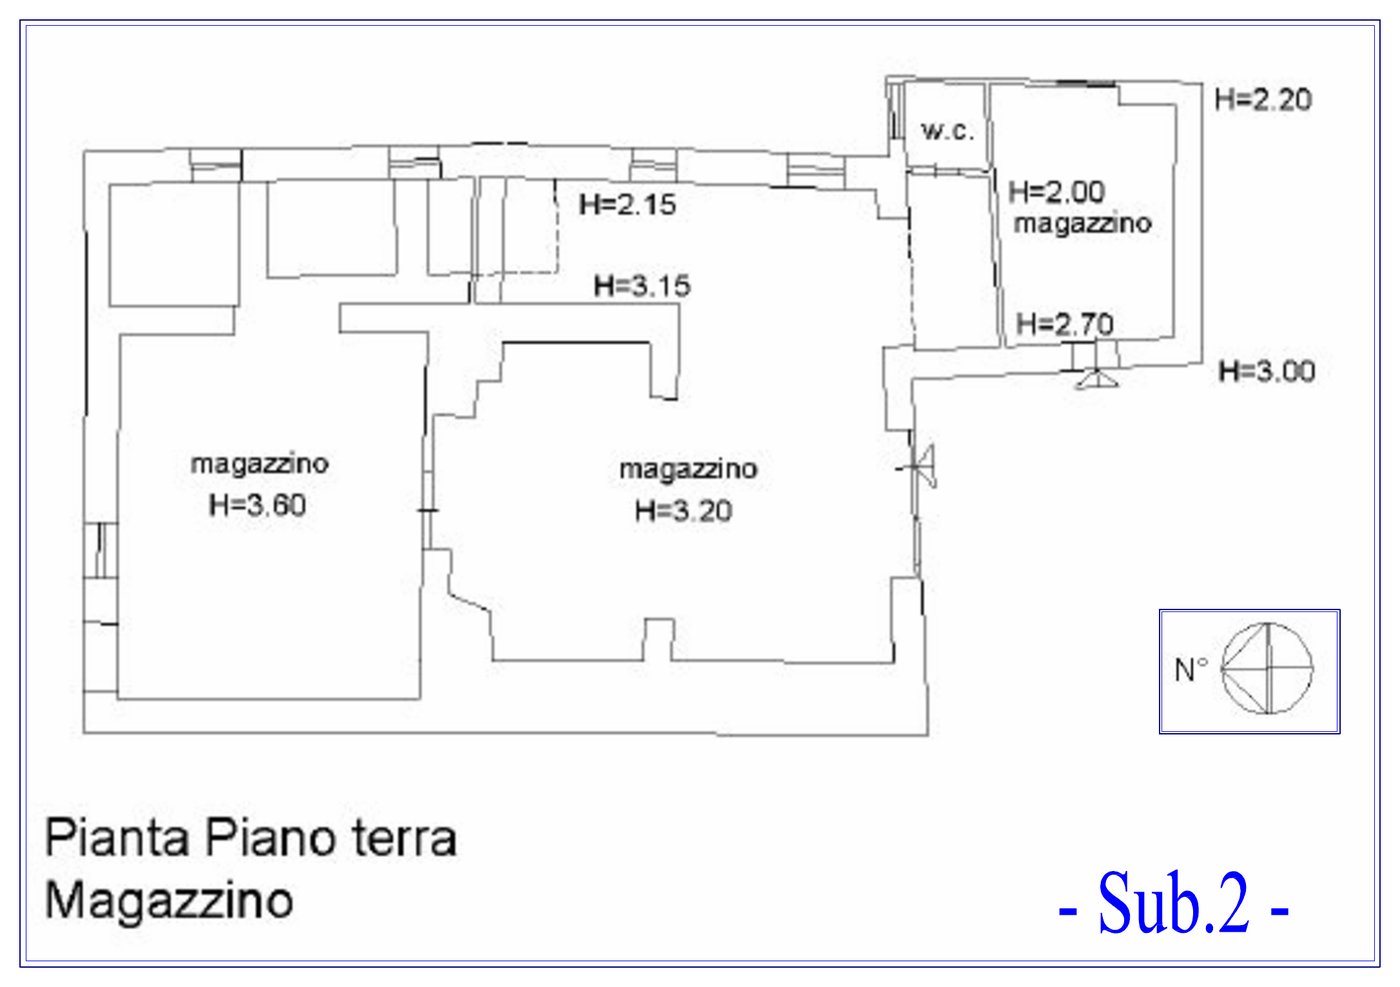
Building A — three levels
Sub.1 — Basement
Cellar · H 2.20 m
Sub.2 — Ground Floor
Warehouse · H up to 3.60 m
Sub.3 — First Floor
Apartment · Hall H 4.20 m
05 — Building B

Building B is the residential element of the estate: approximately 306 square metres plus 49 square metres of terraces, built on a pilotis structure with a ground floor that is completely open and awaiting its final designation. The first floor holds the existing dwelling: a kitchen with stone fireplace, three bedrooms, a large bathroom, sitting room, balconies, and a wide terrace.
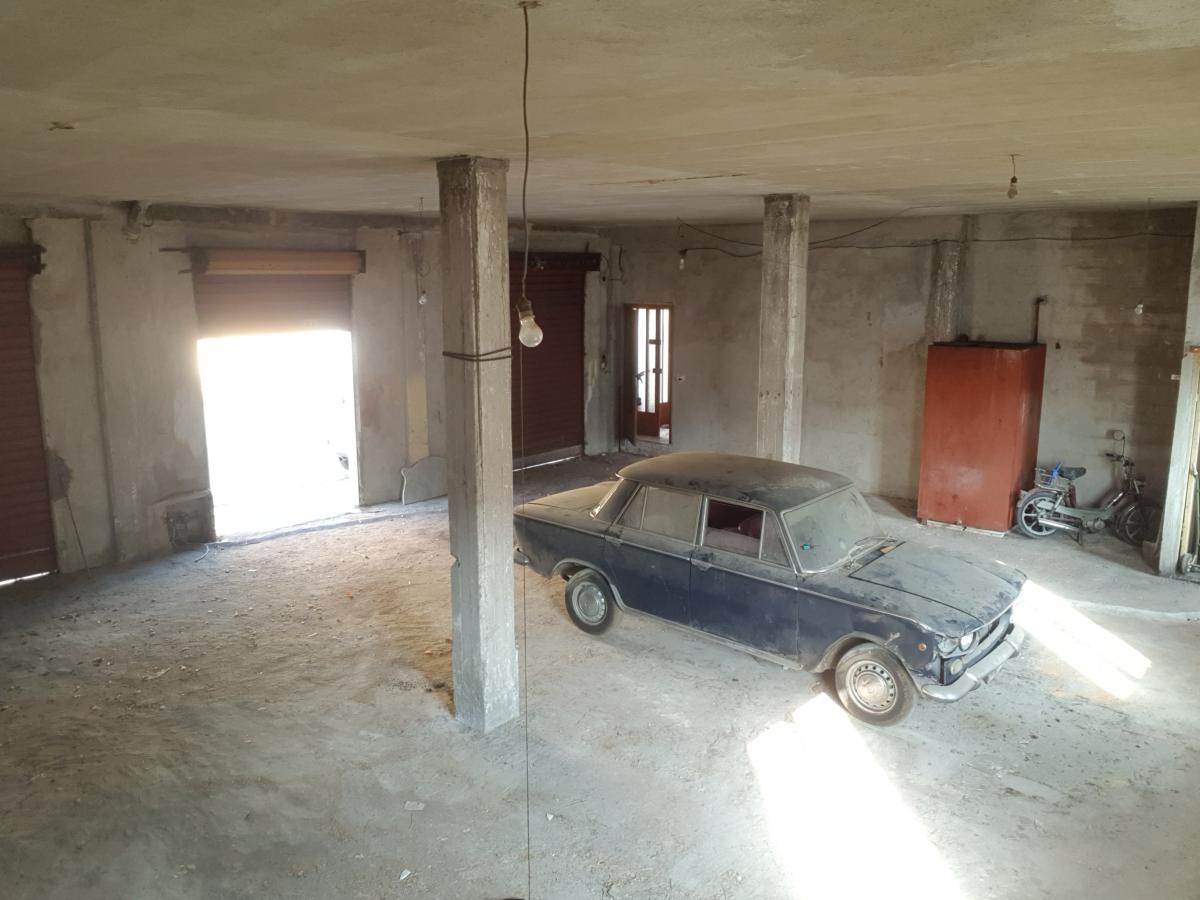
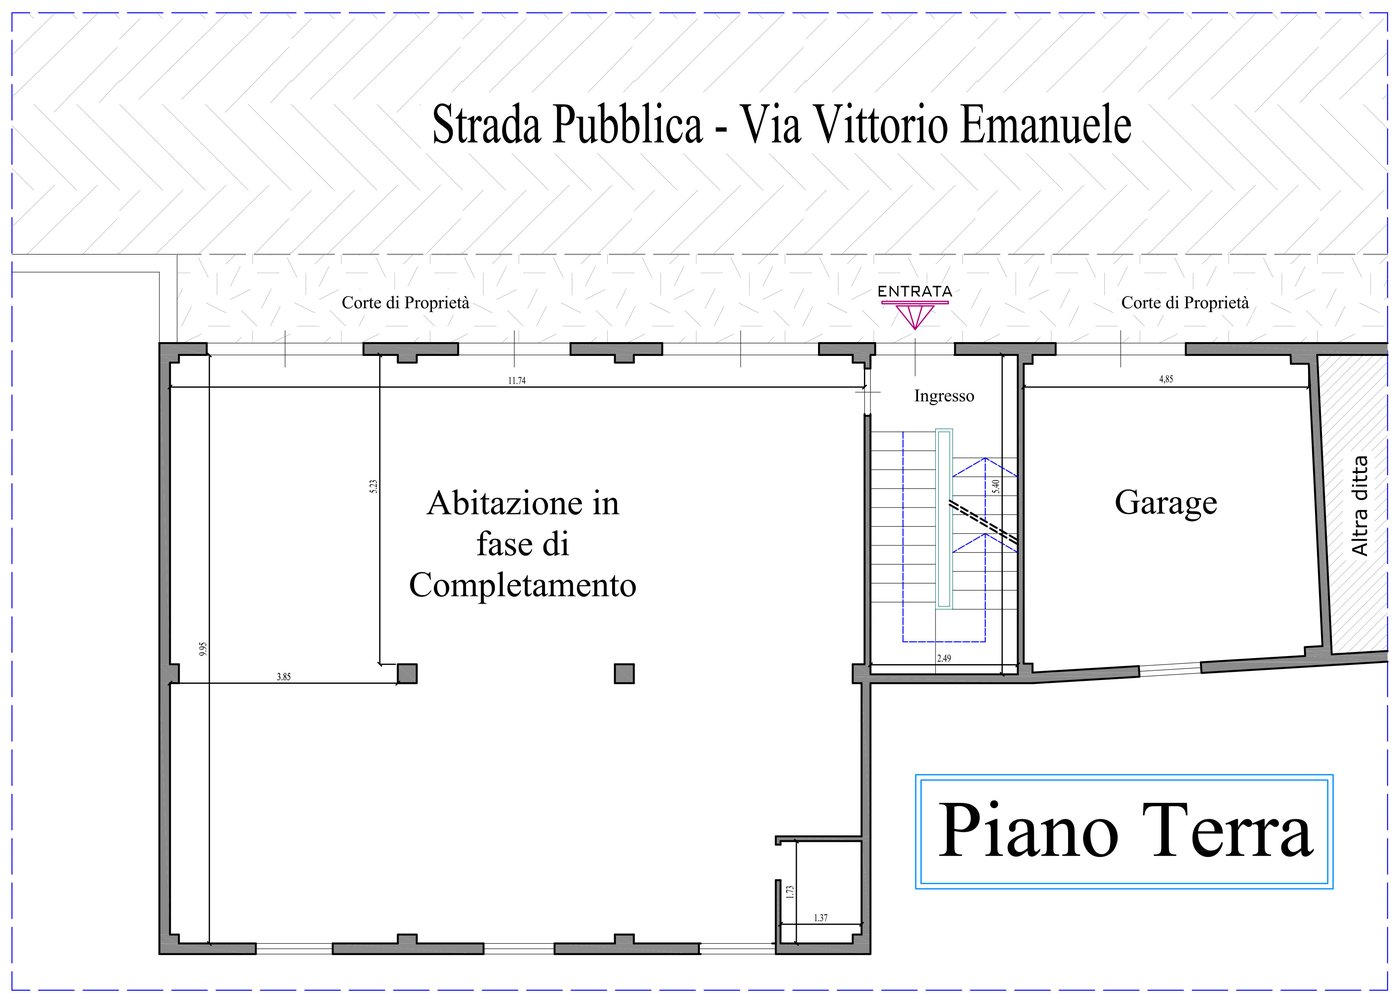
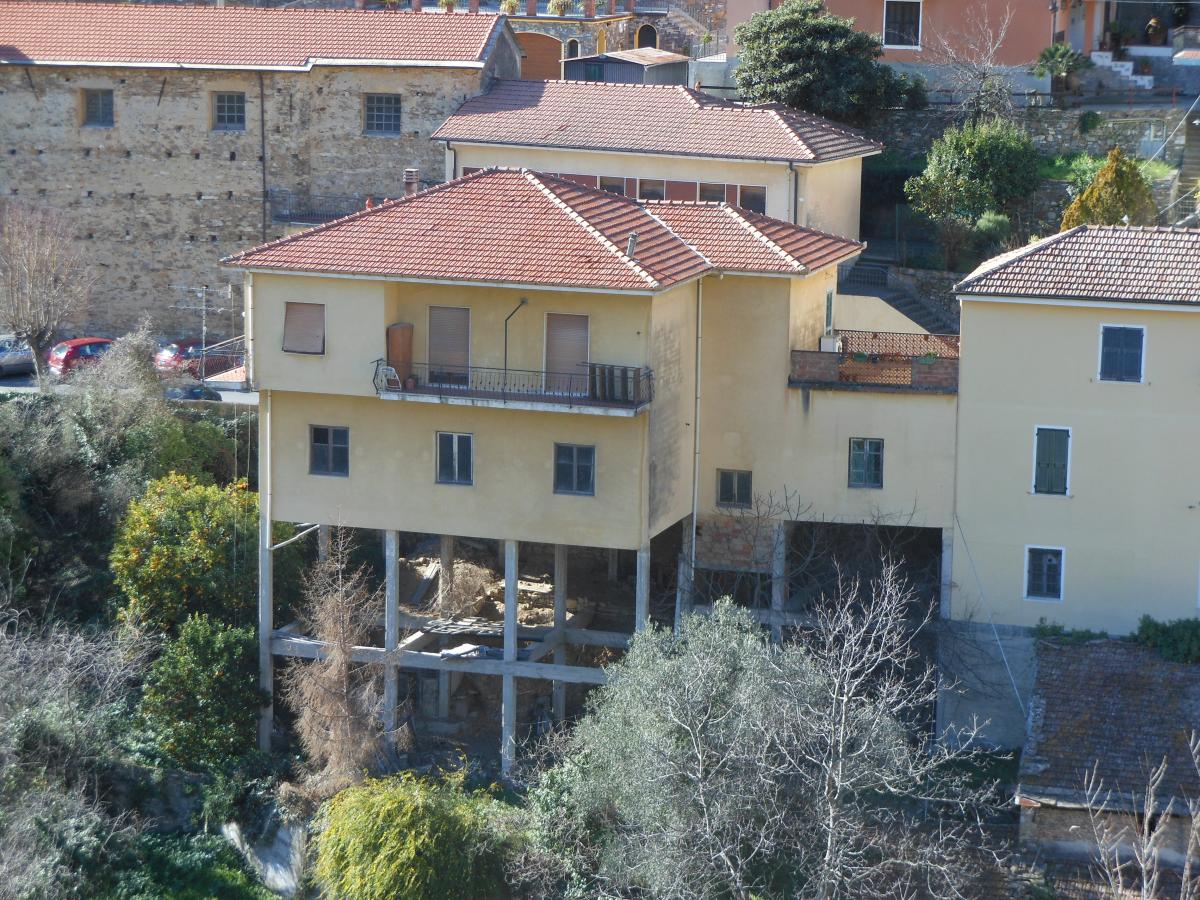
The open ground floor on pilotis represents a “free” volume — ready for a considered development project that could accommodate additional dwellings or garaging, according to the programme envisaged.
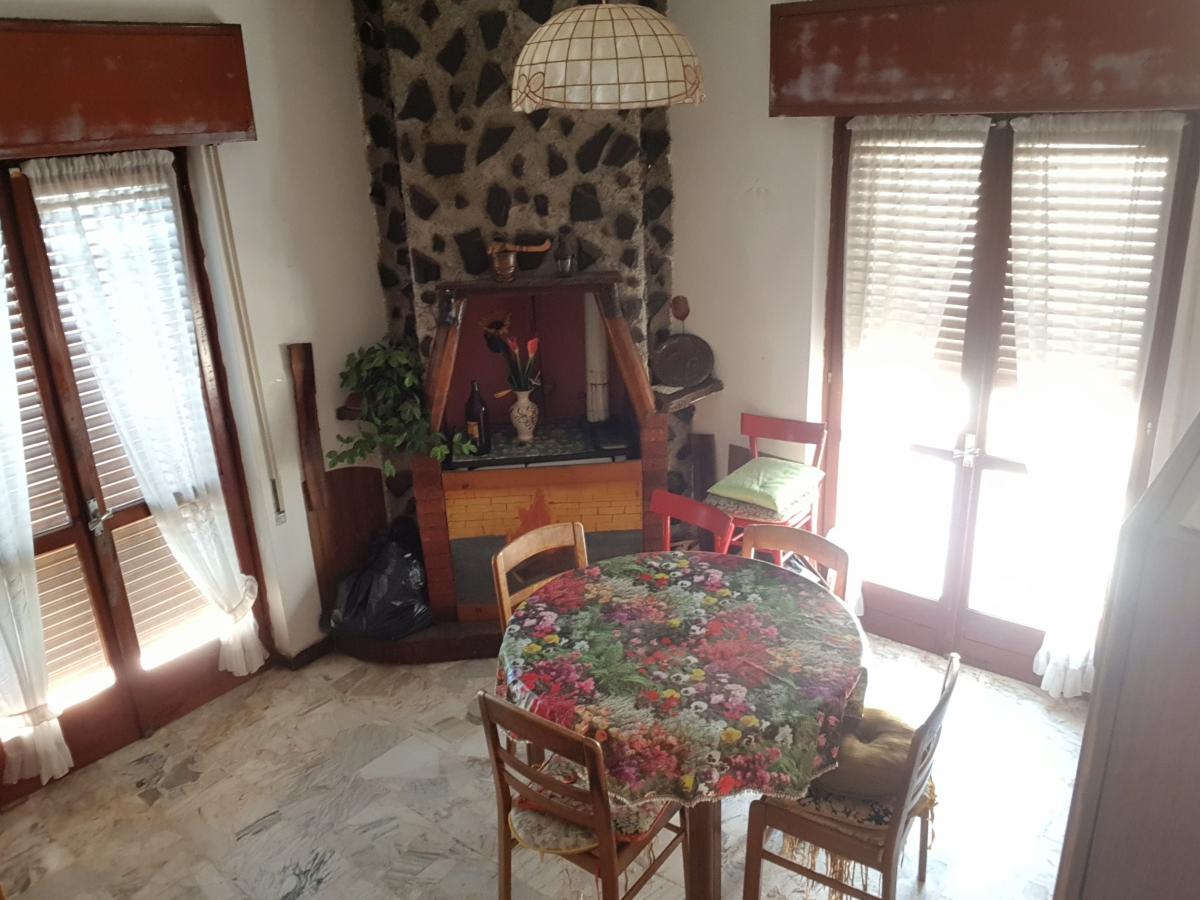
The dining room with stone fireplace — the principal reception room of Building B
Ground floor — Open space accessible from the main road. Vintage Fiat
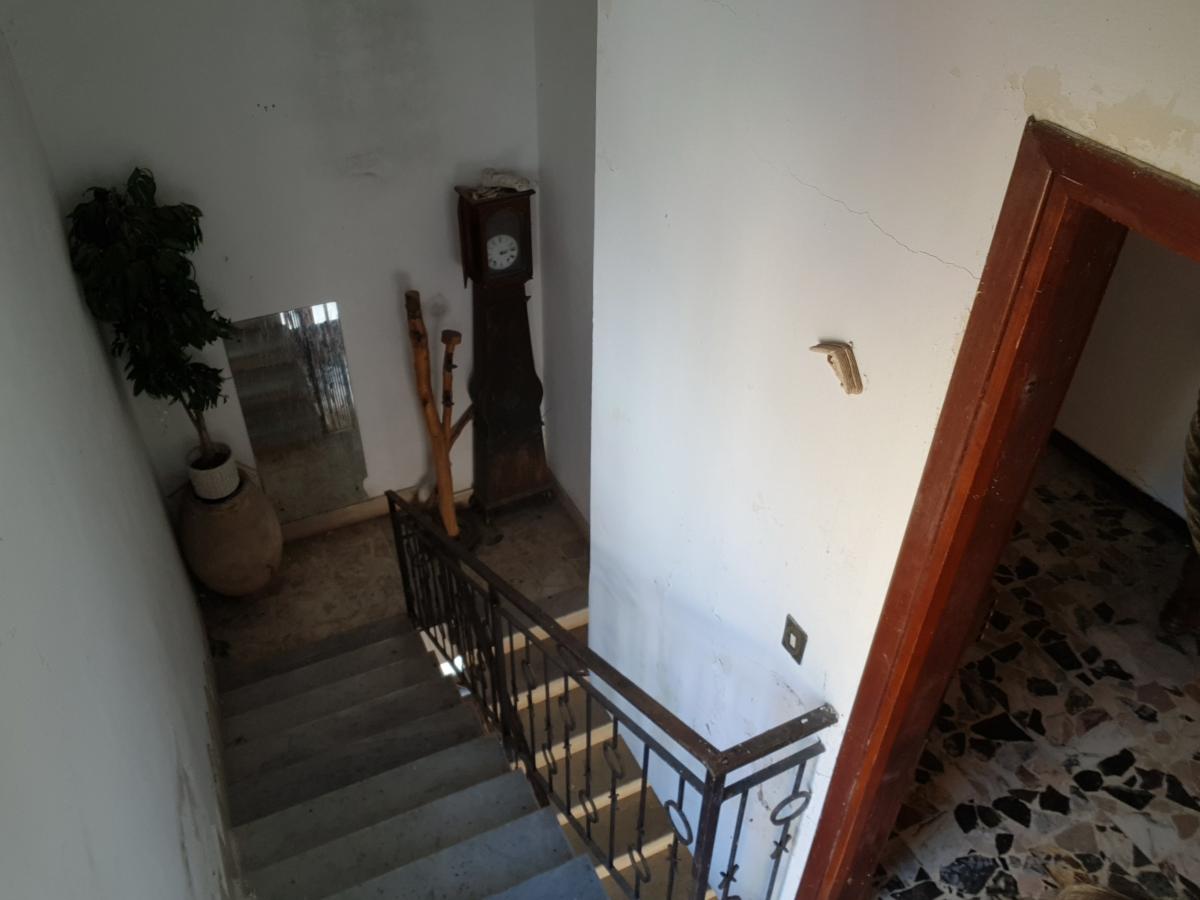
First-floor landing — pendulum clock and period atmosphere
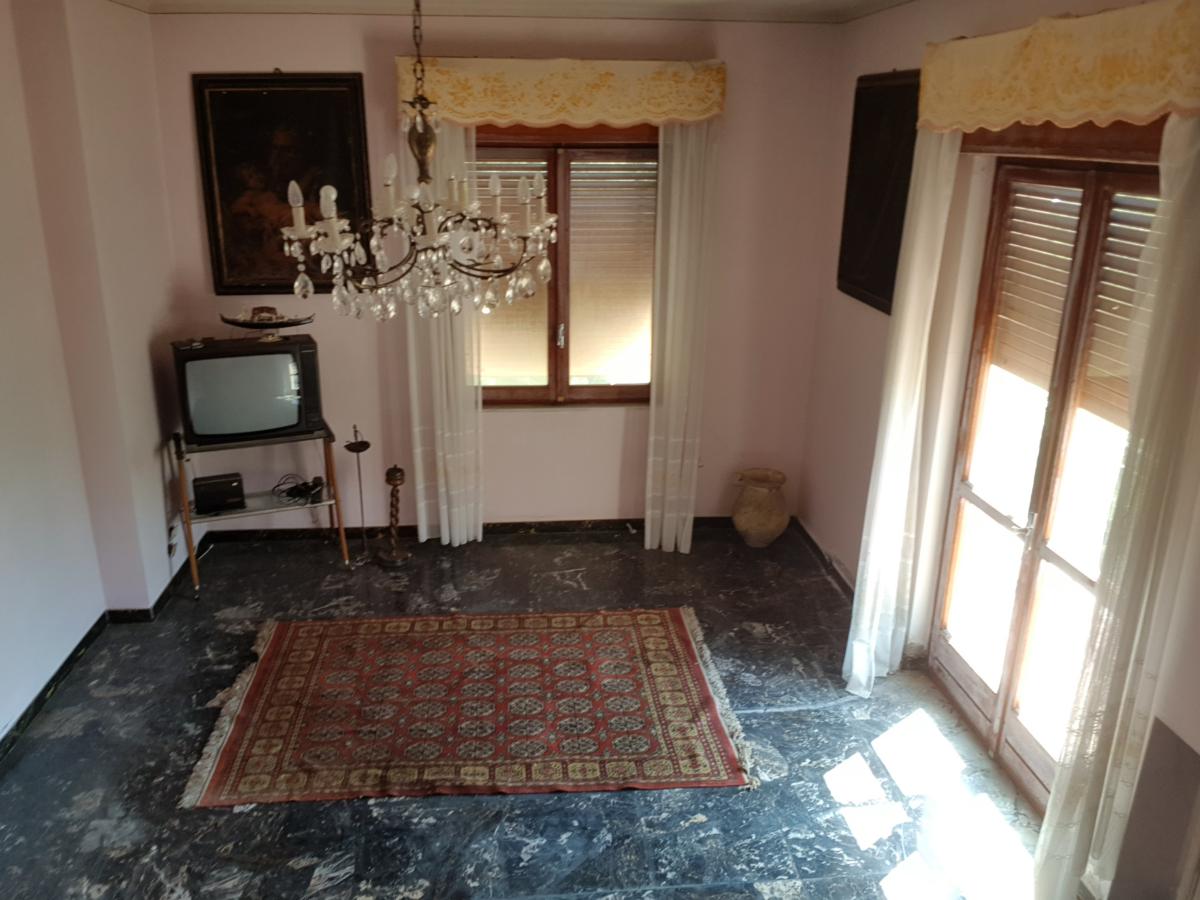
Living room with oriental rug and painting
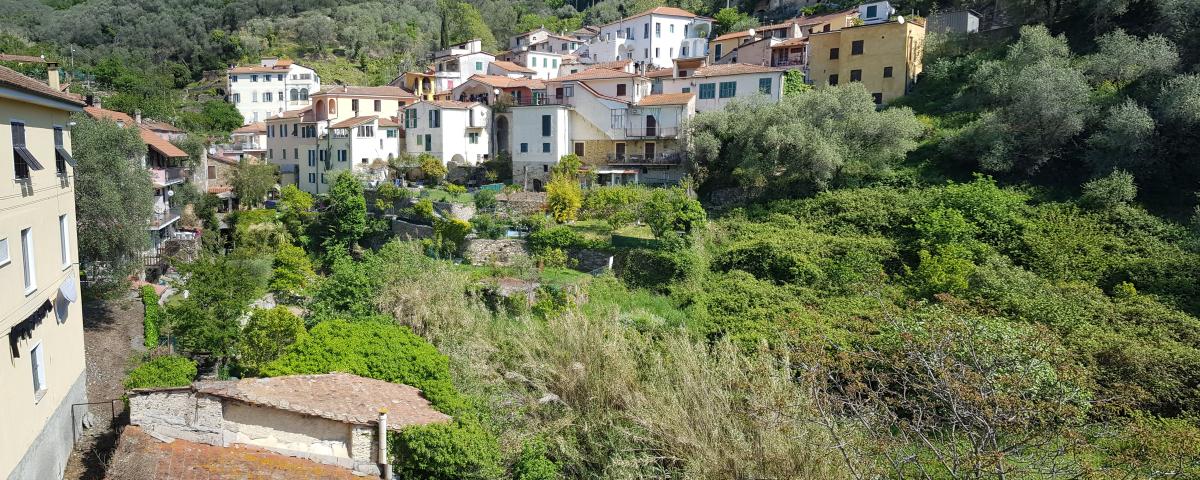
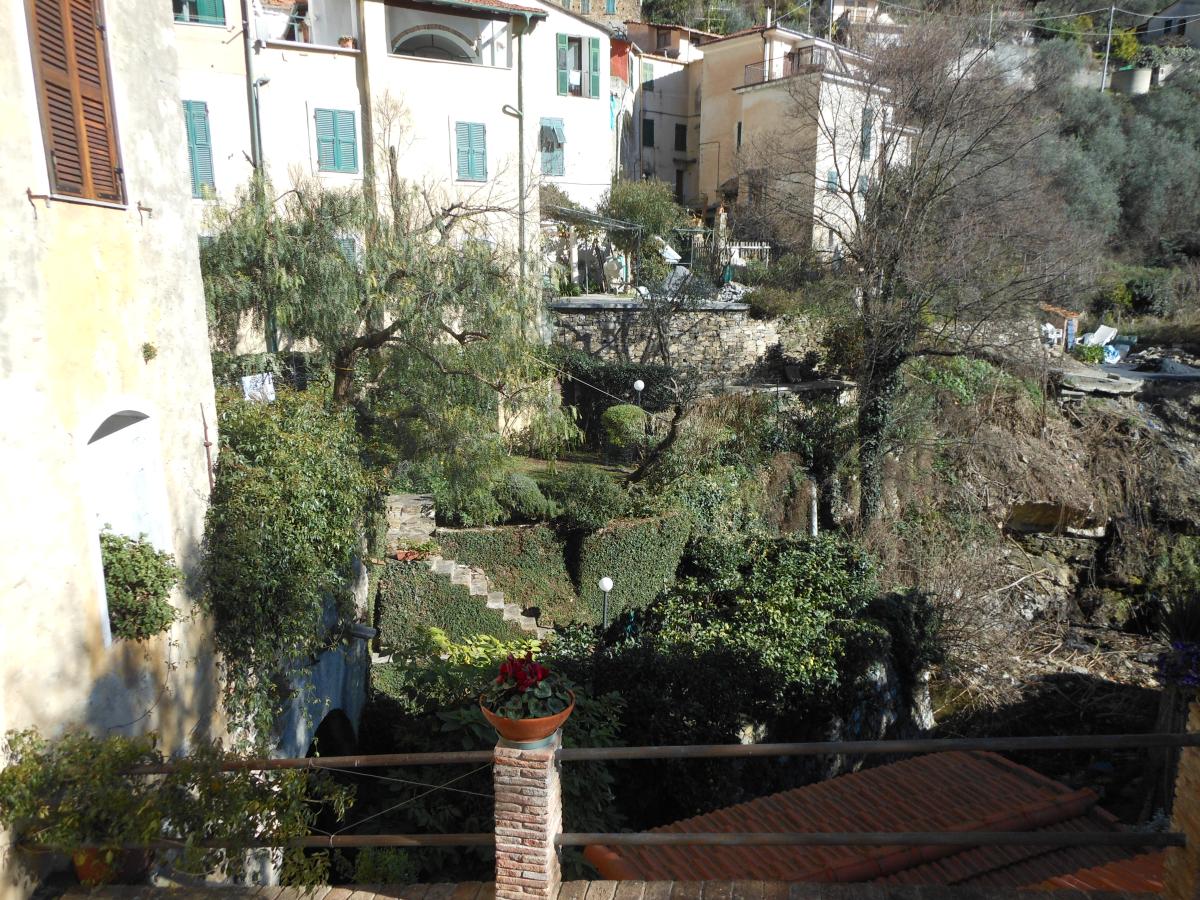
From the terrace of Building B — the village of Moltedo, olive groves, terraced kitchen gardens, and a glimpse of the stone roof of Building A below
Building B also holds a small artistic inheritance: the canvases of Saint Joseph with the Christ Child, The Woman Taken in Adultery, and Ecstasy of Saint Francis of Assisi are works of the Baroque period with Caravaggesque influences, attributable to the Genoese or Emilian school of the seventeenth and eighteenth centuries. Together with the illuminated family document, they speak of the cultural richness of those who lived and worked here across the generations.
Baroque canvas — artistic heritage preserved within the estate
Building B — Ground Floor and First Floor
Ground Floor — Garage + Dwelling in completion
First Floor — Dining room, Living room, 3 Bedrooms, Bathroom, Balconies, Terrace
06 — Land & River
The Rio Moltedo runs only metres from Building A, along the southern edge of the estate. For centuries it was the driving force of the oil mill — the water that fed the millstones — and today it remains a fundamental element of the landscape: the sound of the water follows you through the courtyard, the garden, the entrance to the village.
The estate’s land extends across 21,818 square metres in total, divided as follows: land adjacent to the buildings (2,306 sq m) with 2 private wells for irrigation use; the main olive grove (14,313 sq m); and further parcels (3,278 sq m) at Moltedo and land in the Caramagna area (1,921 sq m).
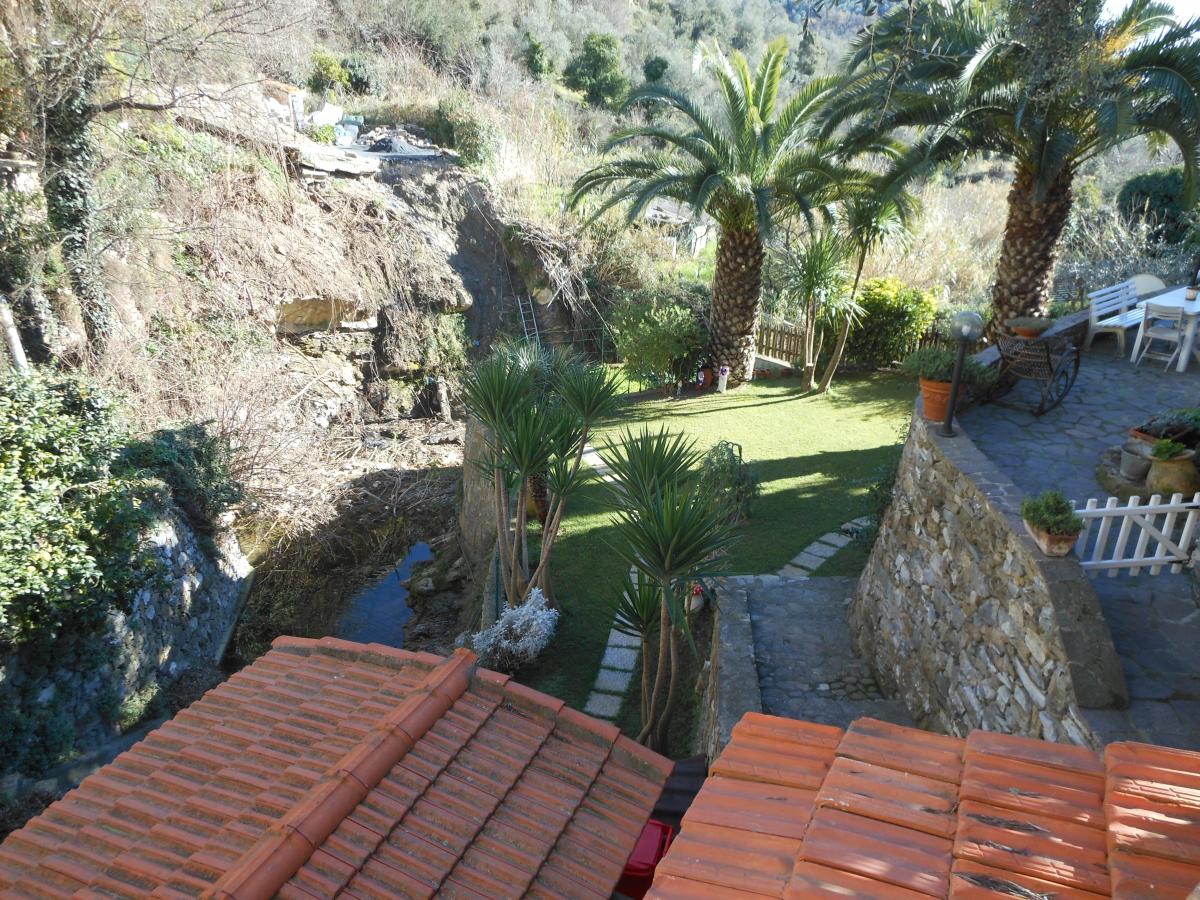
The Rio Moltedo and the garden with palm trees — grounds belonging to the estate
The Rio Moltedo, the stream that runs through the valley, historically fed the mills and oil presses of the village
The Rio Moltedo upstream of the estate, now laid out as a garden with a variety of established trees
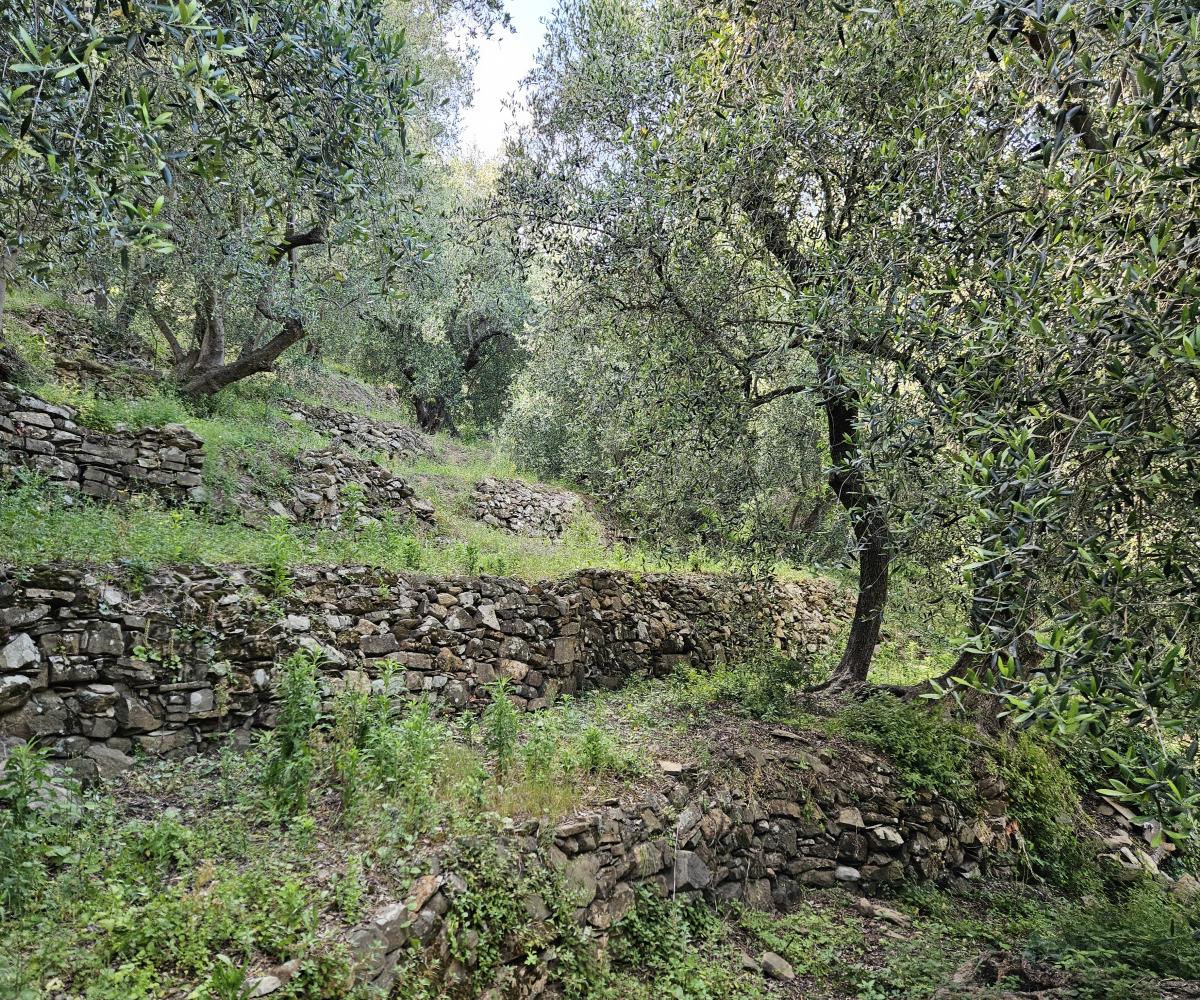
Dry-stone terraces — the historic agrarian structure of the Gazzano olive grove
07 — The Olive Grove
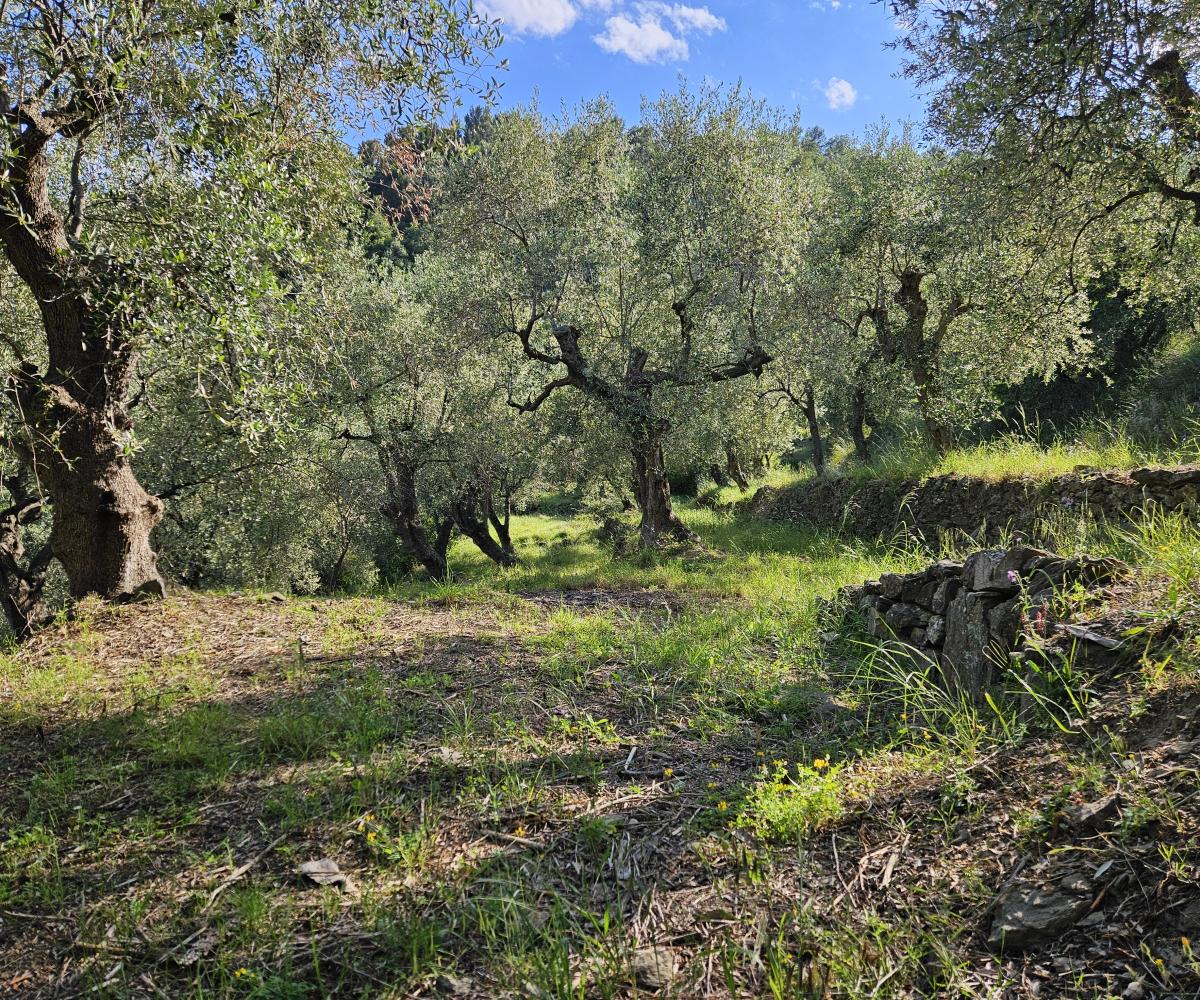
The main olive grove covers 14,313 square metres of dry-stone terracing, with approximately 280 centenary Taggiasca olive trees. The Ligurian Taggiasca is internationally recognised as a standard of excellence: a premium DOP extra-virgin olive oil with established markets in Northern Europe and North America.
The Gazzano olives — with their twisted trunks, silver-grey canopy, and stepped terracing — are an integral part of the landscape and the identity of the estate. Not an accessory: the productive heart of the agricultural heritage.
Centenary Taggiasca olives — twisted trunks, dry-stone walls, the light of the Ligurian hinterland
View toward Moltedo from within the olive grove — the relationship between the village and its trees
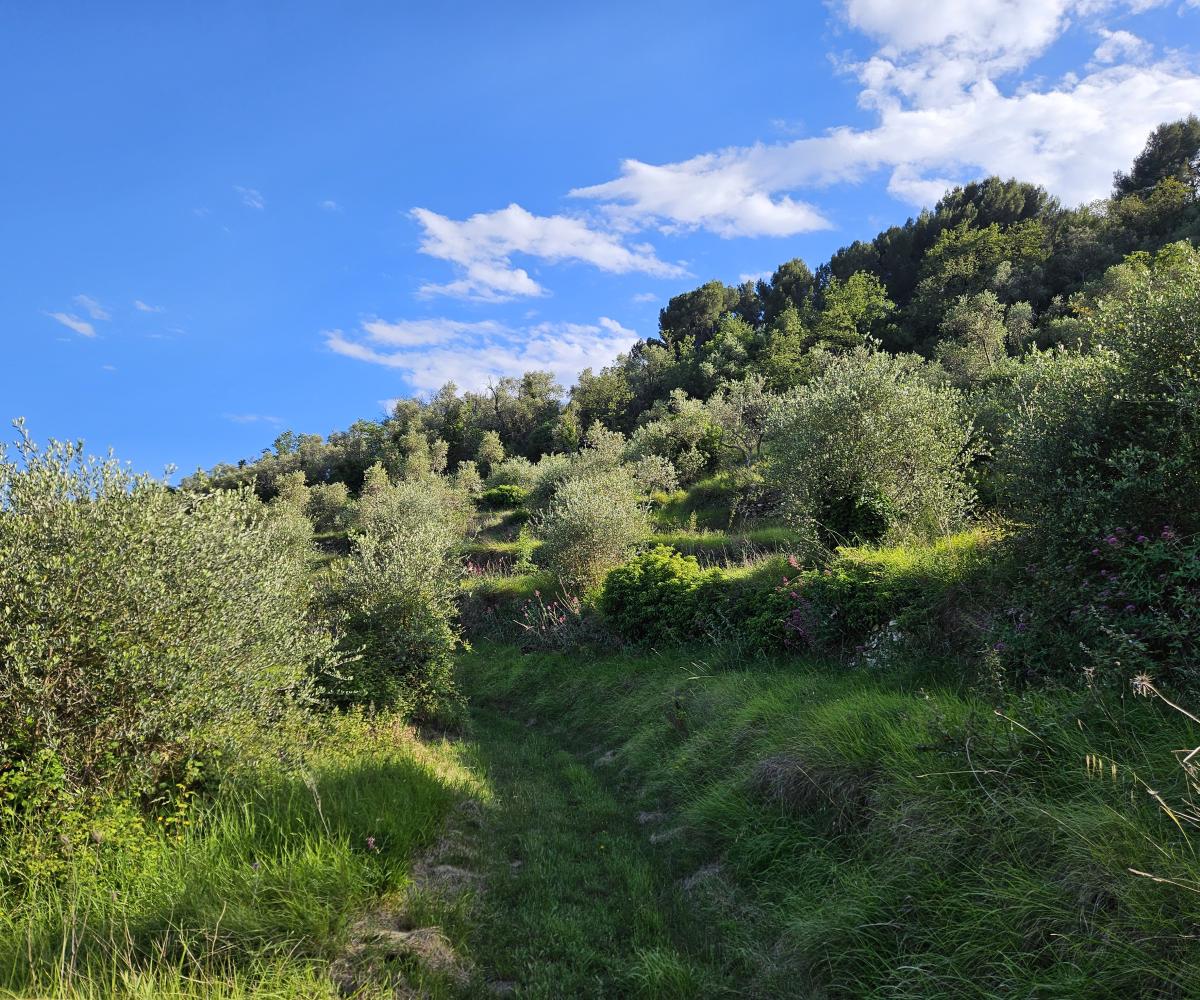
The path through the olive grove — a track that climbs toward the ridge and connects to the Via Marenca
08 — Possibilities
The Gazzano estate does not point to a single use. Its strength lies in the design flexibility it offers to whoever acquires a system that is already in place — architecture, land, history and landscape as one.
With approximately 280 centenary Taggiasca olive trees and agricultural practices already established, the oil mill is ready to be returned to production. The available land also permits the addition of market gardening and the keeping of poultry and other farmyard animals — a fully rounded agricultural operation.
The mill, with its vaulted ceilings, its machinery and the river running metres away, is an architectural element that no new building can ever replicate. As a restaurant, tasting room, or events space, it becomes the experiential heart of a premium agriturismo. The restoration of a listed historic building may also benefit from European rural heritage funds, offering concrete financing opportunities for a well-structured project.
For those seeking an authentic property with character: a home ready to live in, with generous garage space, alongside an extraordinary architectural project that opens a range of development possibilities.
From the pilotis levels below the road — where further residential units could be created — to the restoration of the historic oil mill as independent residential spaces. An estate of 21,818 square metres combining private living, productive land, and landscape, seven kilometres from the Mediterranean.
Each residential unit, once completed, may be sold or offered for short-term rental, generating concrete income alongside the inherent residential value.
The project could be completed with the addition of a swimming pool and facilities for animals — horses, dogs and others — for a way of living that brings together authentic countryside, nature, and investment potential.
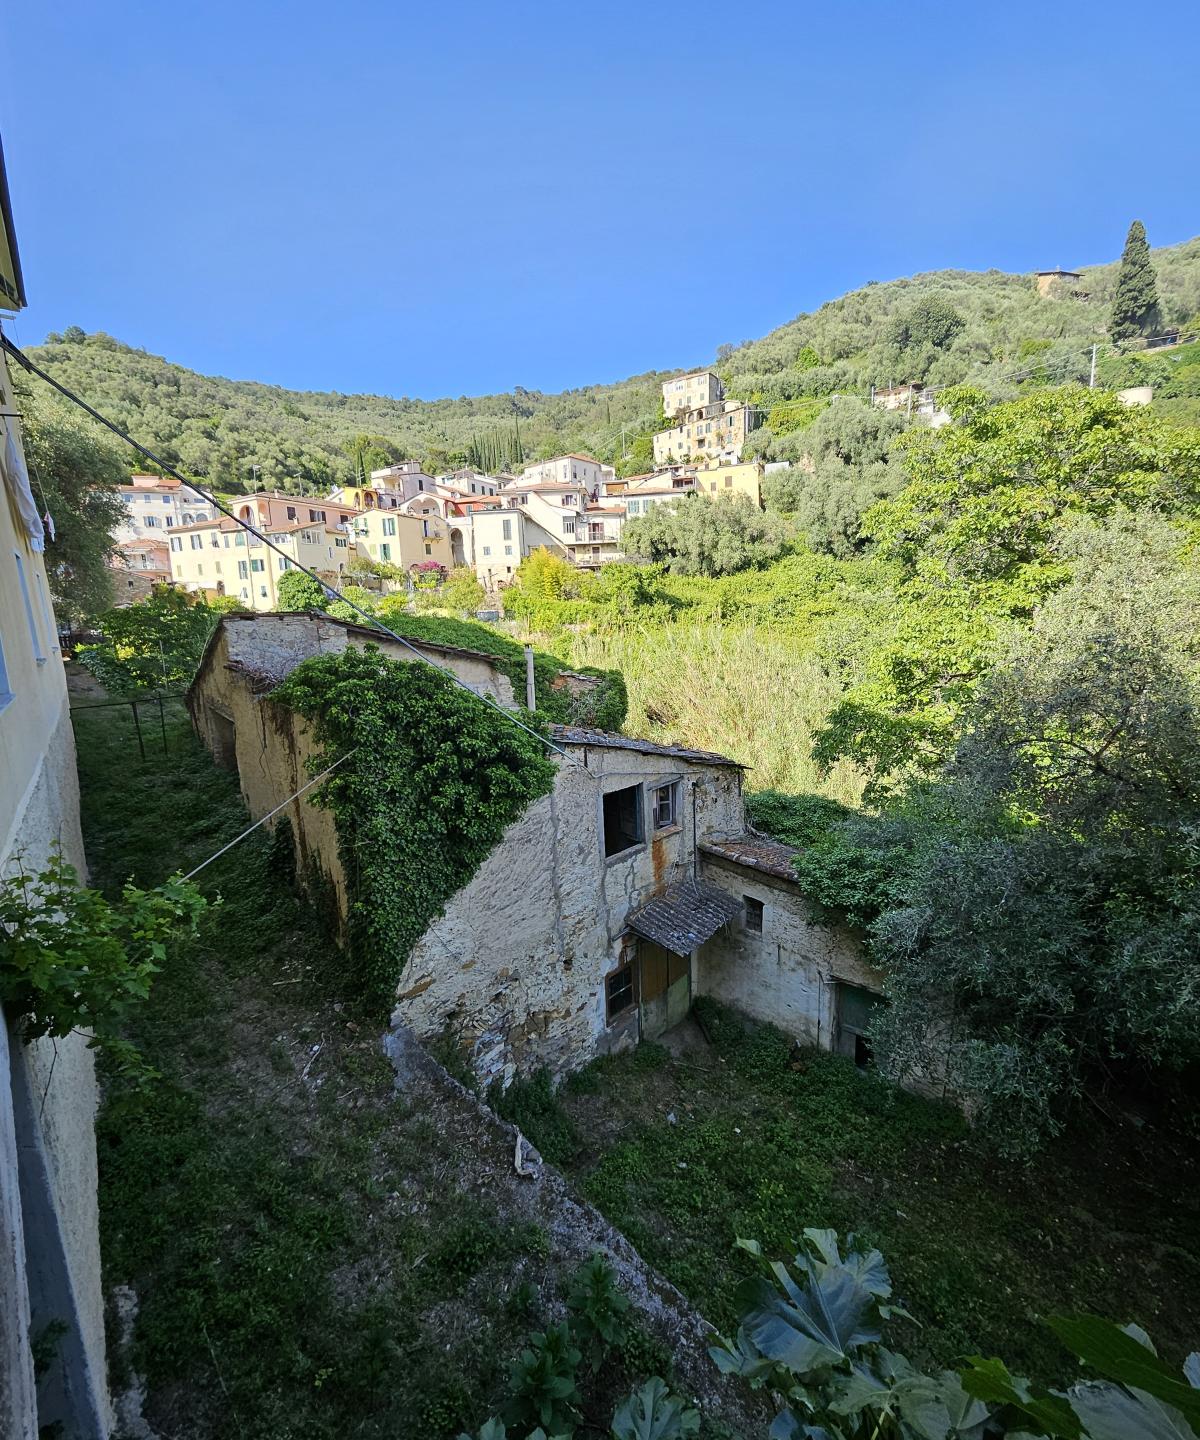
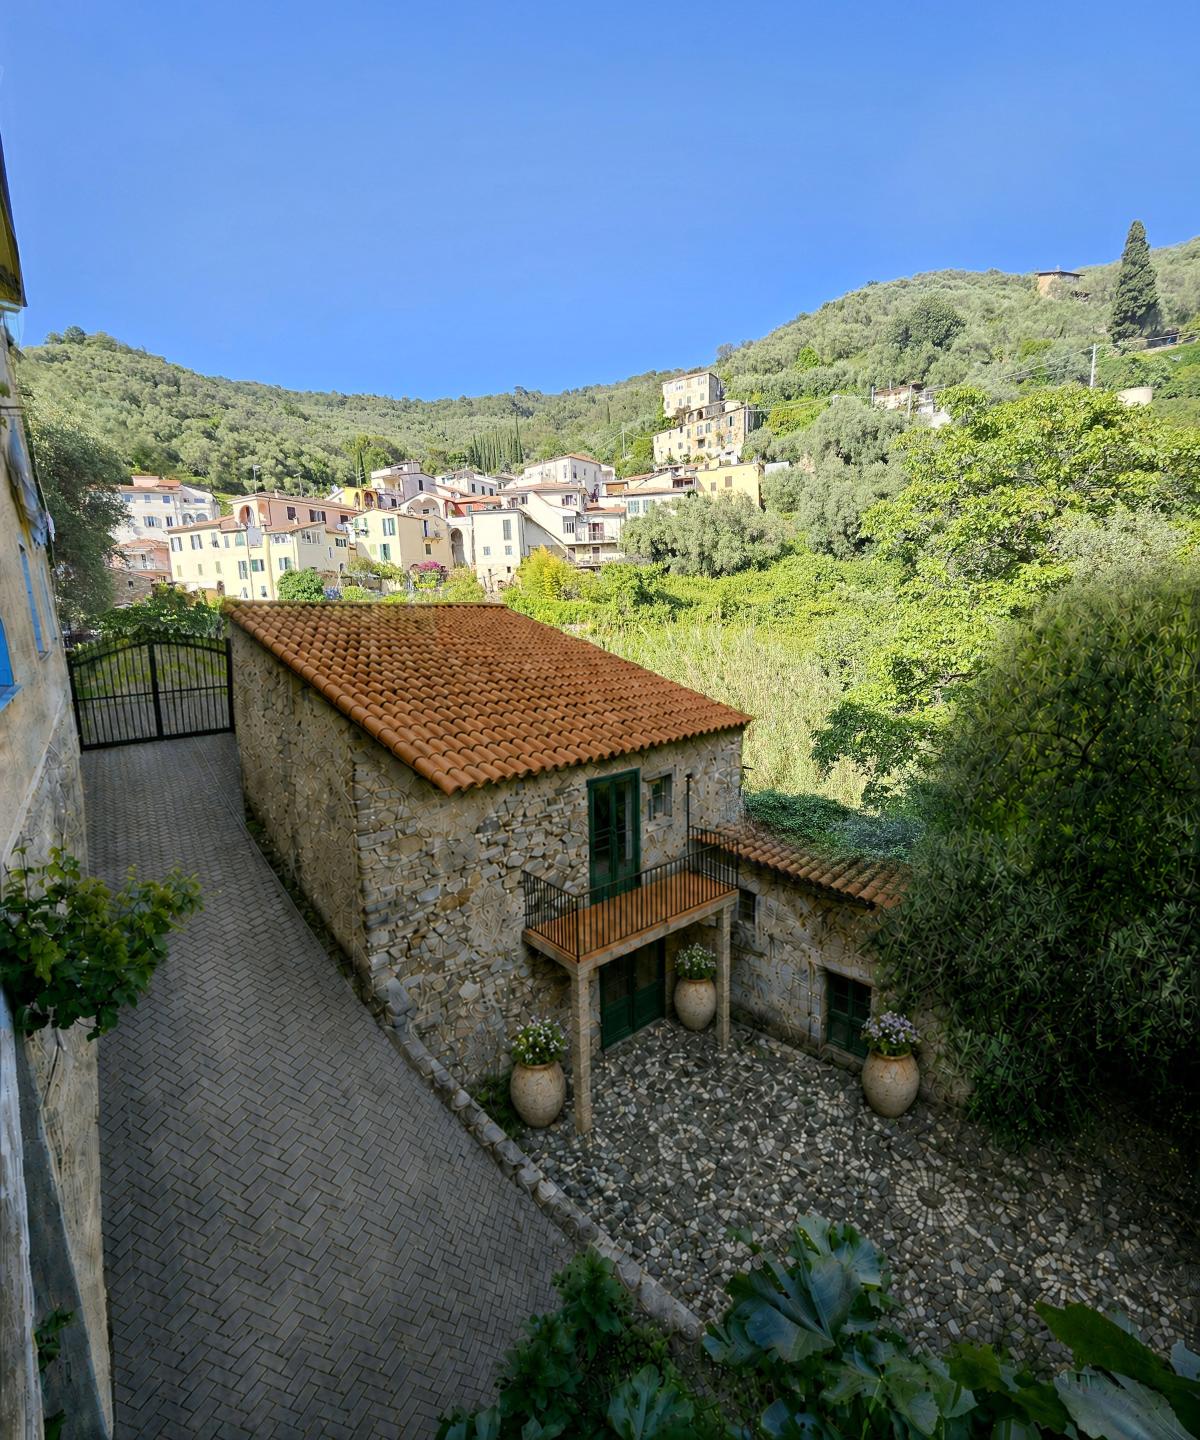
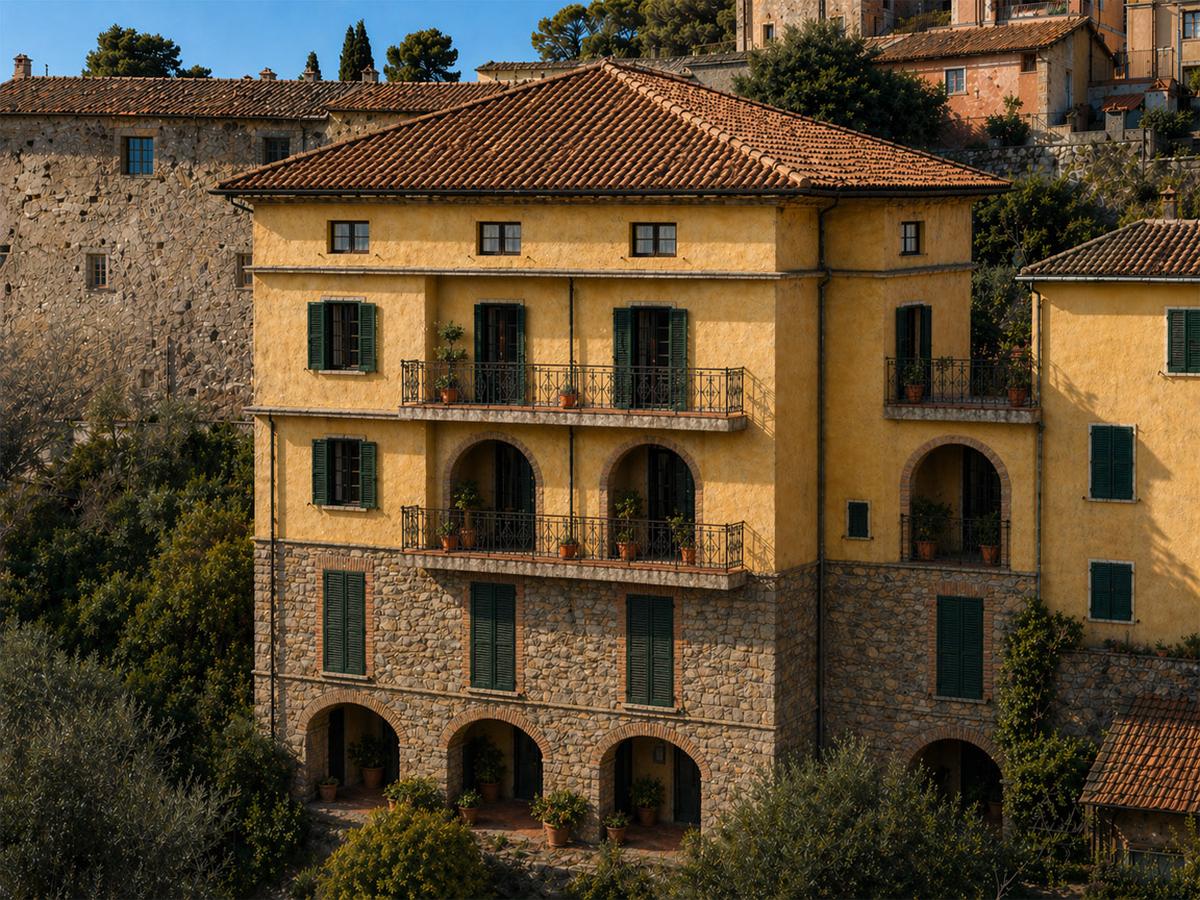
Design proposal for Building A: with careful reworking of the roofline and the setting of the external courtyard, paving, canopies and a considered choice of materials, the building recovers its elegance without compromising its historic identity.
— Current state
— Design proposal
Graphic rendering — design proposal for Building A · Original architectural proportions preserved
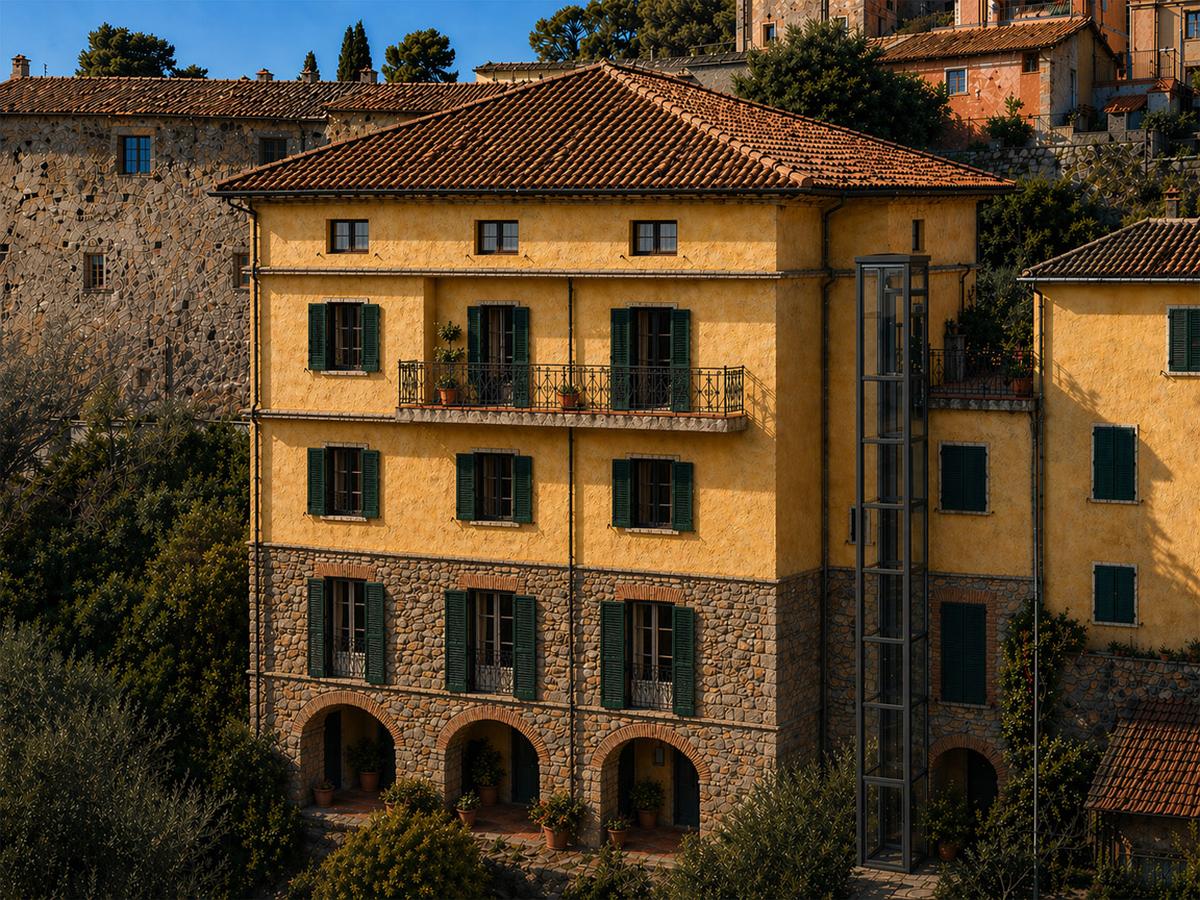
The pilotis structure frees the entire level beneath the dwelling, offering an open and flexible space ready to accommodate new uses. An external panoramic lift — feasible to ensure full accessibility to every floor — allows all barriers to be removed without sacrificing the elegance of the whole. The addition of a storey, permitted under planning regulations, creates the possibility of an exclusive upper level: a private belvedere from which to look out, unobstructed, across the valley.
Variant 1 — main façade with arched loggias
Variant with external panoramic lift — planning compliant
Current state: the pilotis structure with open ground floor — free volume awaiting completion.
Building B — pilotis structure: ground-floor volume entirely open, ready to be enclosed according to project
09 — The Sea
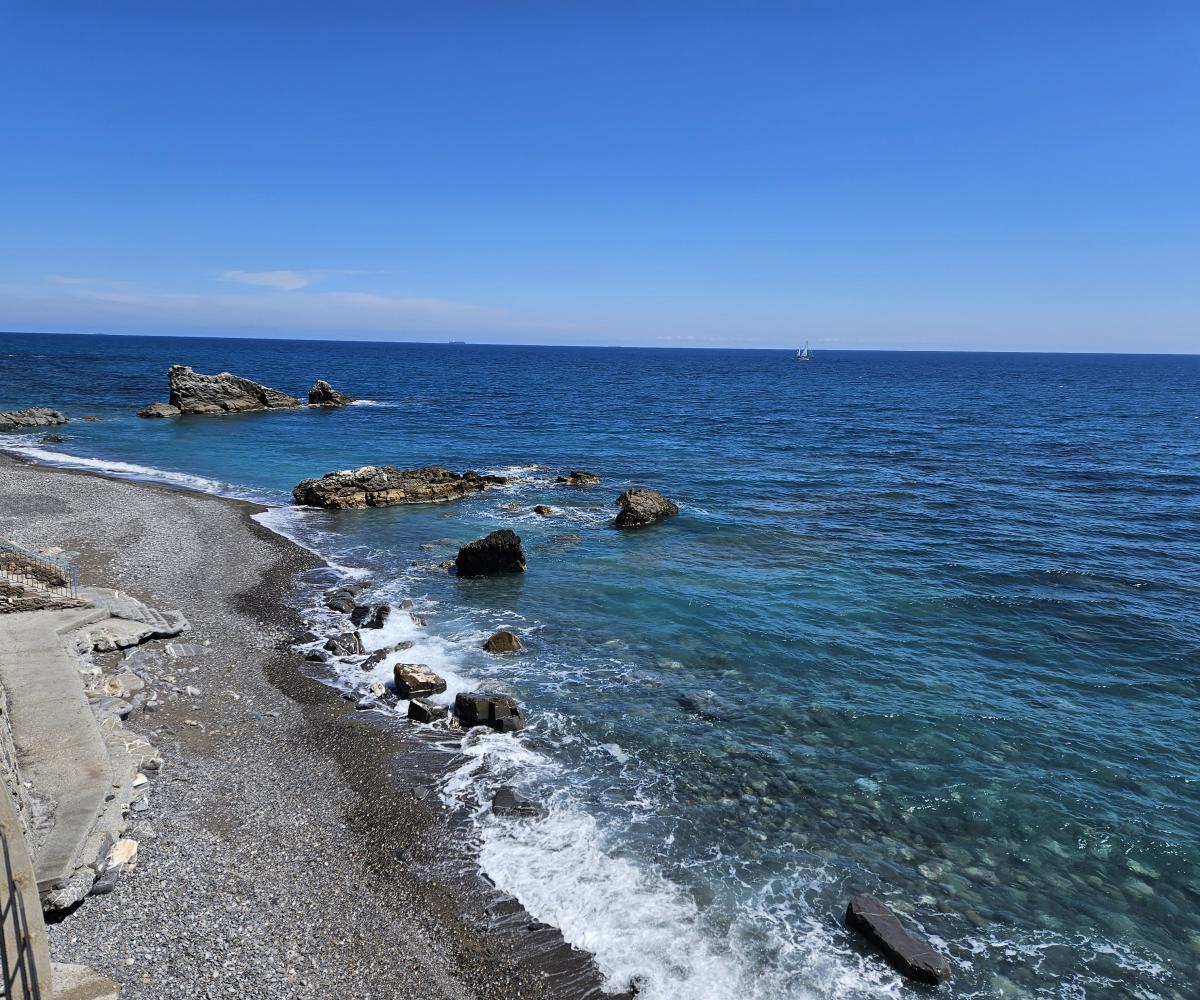
The hinterland of Moltedo is not isolation — it is a choice. The sea at Imperia is less than ten minutes by car: the Ligurian coastline with its turquoise waters, the seafront promenade, the marina. The Riviera di Ponente — with San Remo, Bordighera, and the Côte d’Azur just across the border — is the geographical setting. Whoever acquires the Gazzano estate does not give up the sea: they simply choose to look at it from a distance, living a different kind of daily life — one shaped by the climate, the air, the flora, without the sea imposing its proximity.
Aerial view from the property: the village of Moltedo on the right, the green valley, and the Ligurian Sea on the horizon — 7 km as the crow flies
10 — The Price
Estates of this nature — historic, intact, with productive land and two buildings in an authentic village seven kilometres from the sea — do not come to market twice.
The asking price is deliberately competitive: those who enquire today will find a concrete opportunity, difficult to find elsewhere on these terms.
The sale is as a single lot and on a defined timeline. For those with the vision and the wish to know more, the answer is simply to ask.
Information
For confidential enquiries, technical documentation and site visits, please complete the form. Response guaranteed within 24 working hours.